Property photo 1
Property photo 2
Property photo 3
Property photo 4
Property photo 5
Listed by The Agency, George Ouzounian, Listing Contact: 818-900-4259 
5 Beds
8 Baths
5,255 sqft

$5,499,000

16933 Bosque Drive, Encino CA, 91436

Price per sqft$1,046.43
Built in2026
Property size5,255 sqft
Property typeResidential

Overview

Active

Listed Oct 20, 2026

Updated 33h ago

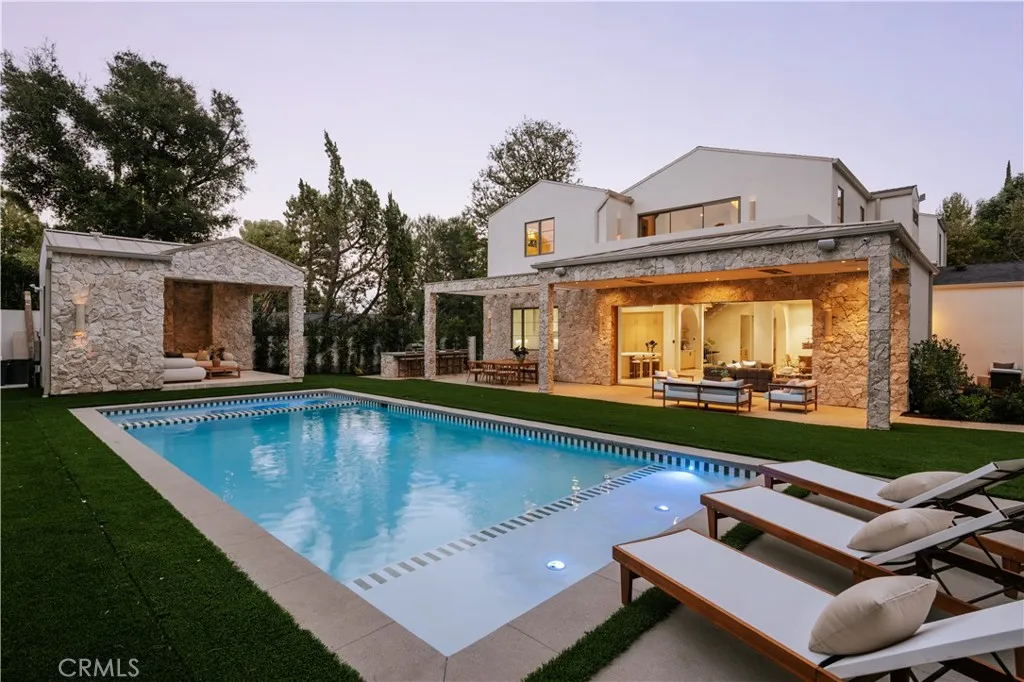
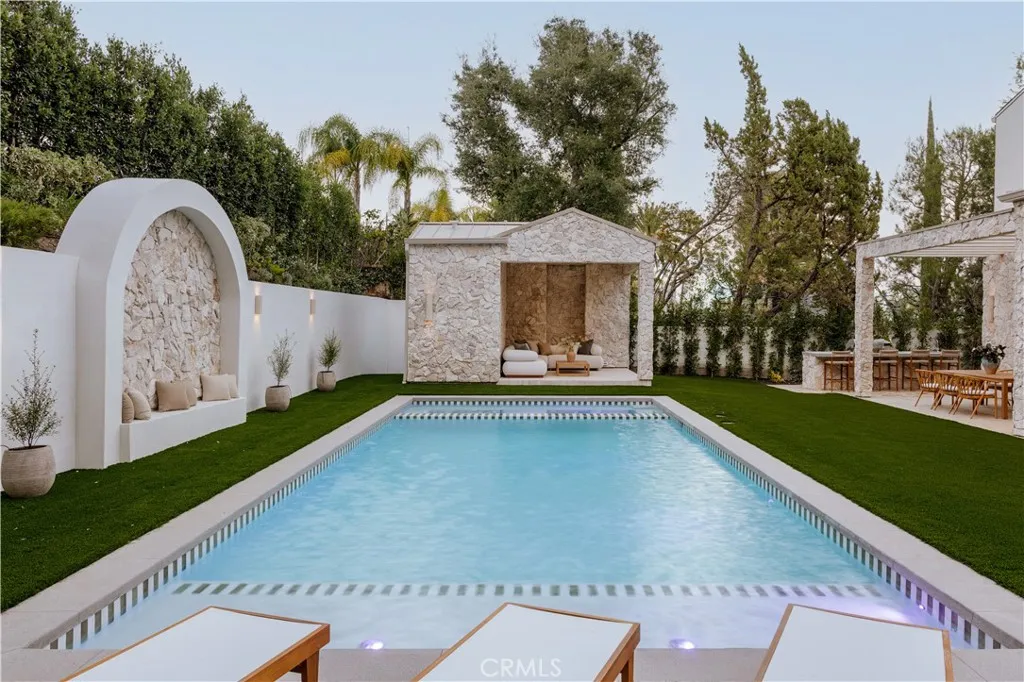
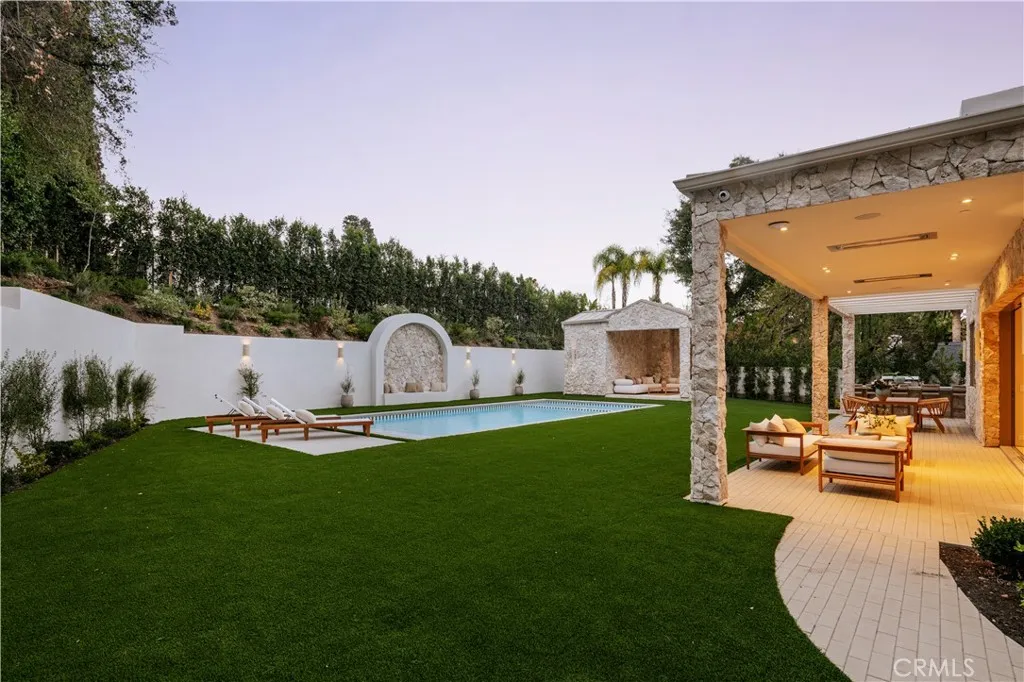
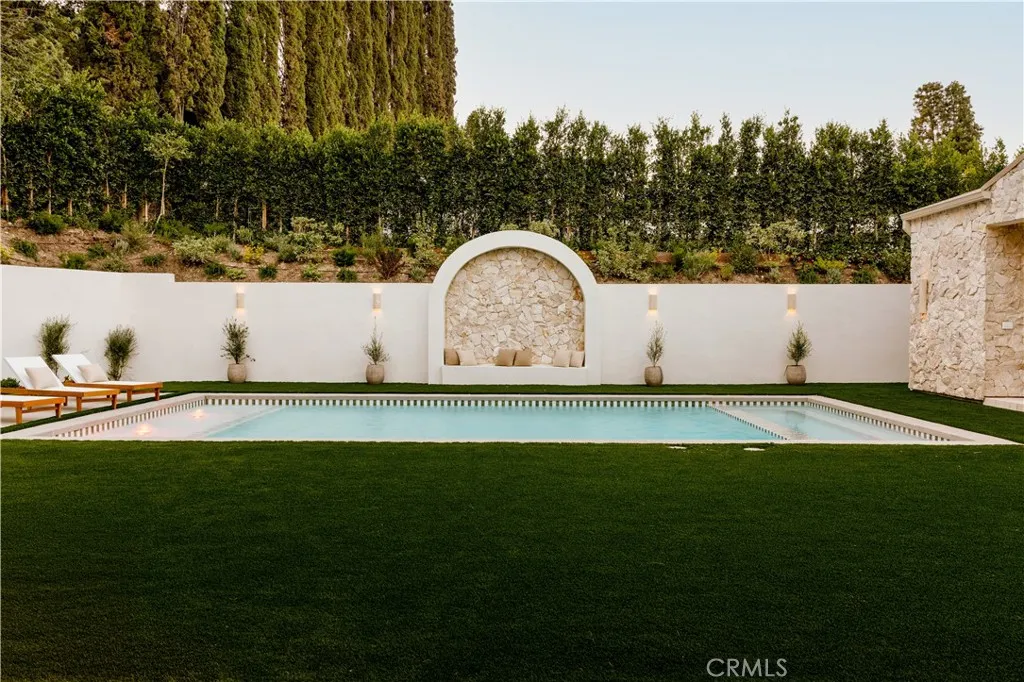
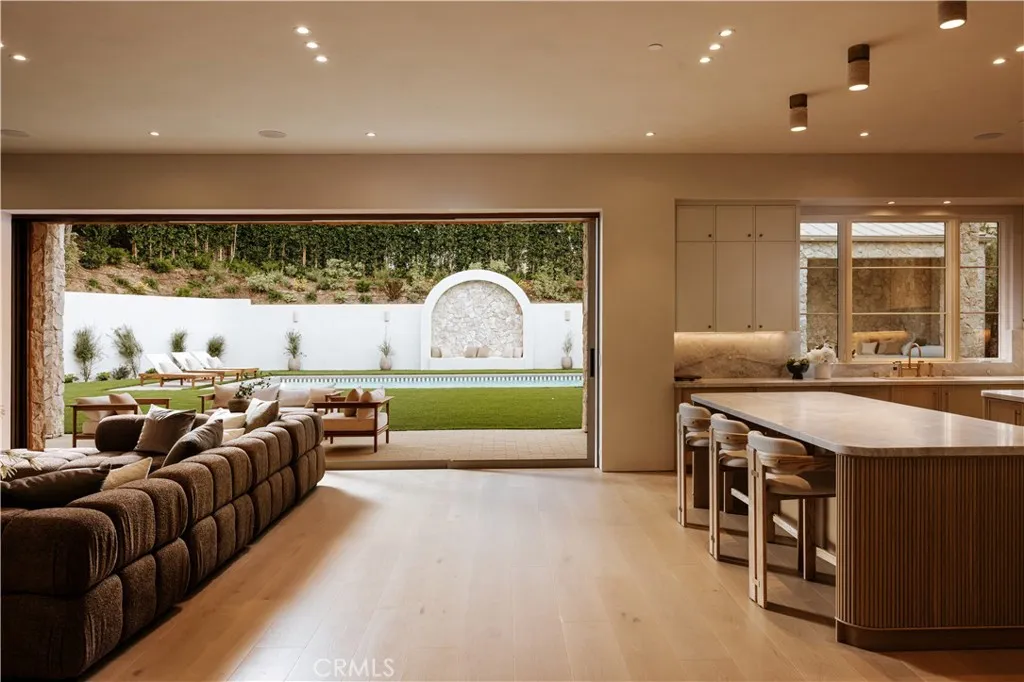
Tucked away on a private, gated cul-de-sac in one of Encinos most desirable pockets, this extraordinary architectural residence delivers a level of craftsmanship, design, and luxury rarely found at this price point. A striking blend of organic textures, natural stone, and timeless materials creates a home that feels both sophisticated and effortlessly inviting. Beyond the dramatic custom arched white oak entry door, soaring ceilings, sculpted archways, Earthaus natural lime plaster walls, wire-brushed white oak floors, and a floating staircase set the tone for interiors that are as impressive as they are livable. Designed for entertaining on every scale, the showstopping chefs kitchen features dual Taj Mahal quartzite islands, custom fluted cabinetry, a full suite of Thermador appliances, Watermark antique brass fixtures, and an oversized walk-in pantry. A beautifully appointed stone-wrapped serving bar complements the dining area, creating a seamless setting for hosting. Throughout the home, spa-inspired bathrooms showcase handcrafted Zellige tile, integrated stone sinks, and designer fixtures, while the powder room makes its own statement with Gessi fixtures and hand-applied Roman clay walls. The primary suite is a sanctuary of its own, featuring a spectacular bathroom wrapped in silver travertine, microcement shower walls, a freestanding soaking tub, and skylights that flood the space with natural light. A custom walk-in closet with integrated LED lighting and its own skylight completes the retreat. Outside, a private resort awaits. A sports court, fully equipped cabana

$36,585/mo

Est. mortgage payment based on a $5,499,000 home price.

All estimates are provided by Luxury Presence for informational purposes only. Actual amounts may vary.

Additional information

MLS® ID
SR26227309

Interior Features

Bedrooms
5
Bathrooms
8
Fireplace
Yes
Cooling
Yes
Heating
Yes
Basement
No

Exterior Features

Lot Size
0.44 Acres

Other Property Details

Garage
Yes
View
Yes
Pool
Yes

Also listed on CRMLS

This information is deemed reliable but not guaranteed. You should rely on this information only to decide whether or not to further investigate a particular property. BEFORE MAKING ANY OTHER DECISION, YOU SHOULD PERSONALLY INVESTIGATE THE FACTS (e.g. square footage and lot size) with the assistance of an appropriate professional. You may use this information only to identify properties you may be interested in investigating further. All uses except for personal, non-commercial use in accordance with the foregoing purpose are prohibited. Redistribution or copying of this information, any photographs or video tours is strictly prohibited. This information is derived from the Internet Data Exchange (IDX) service provided by San Diego Multiple Listing Service. Displayed property listings may be held by a brokerage firm other than the broker and/or agent responsible for this display. The information and any photographs and video tours and the compilation from which they are derived is protected by copyright. 

© 2026 San Diego Multiple Listing Service. All rights reserved. 

Data last updated 3:50 AM UTC, 10/22/2026



Website advertised by Jeff Davidson Group , DRE 500114923

Powered by Luxury Presence
