Leave a Message

Thank you for your message. We will be in touch with you shortly.

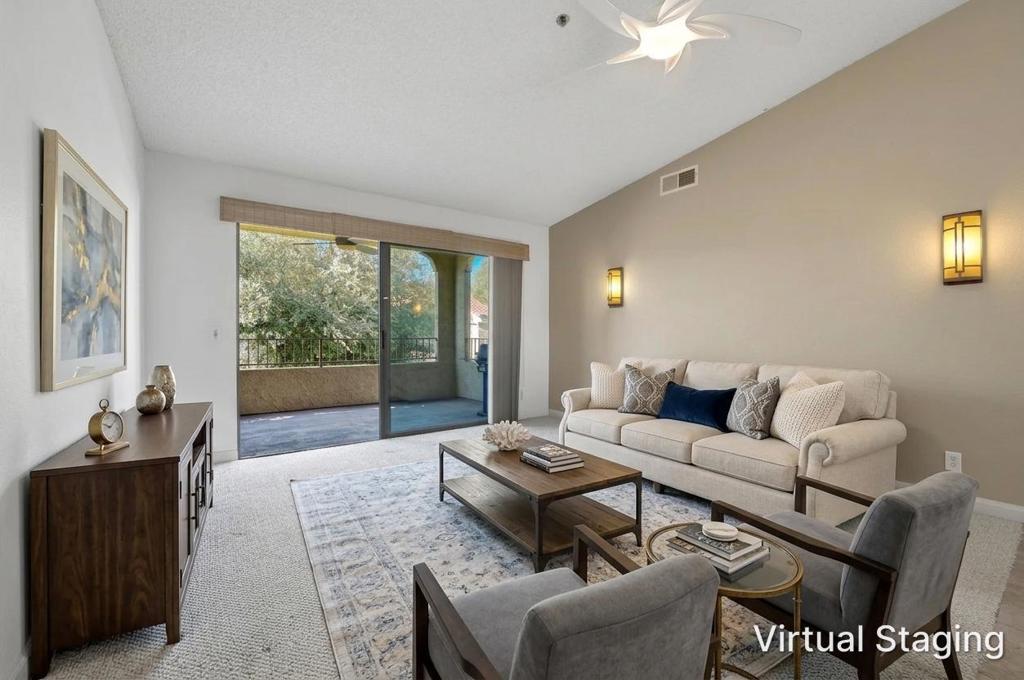
Virtually staged living room with sliding glass doors opening to a balcony.
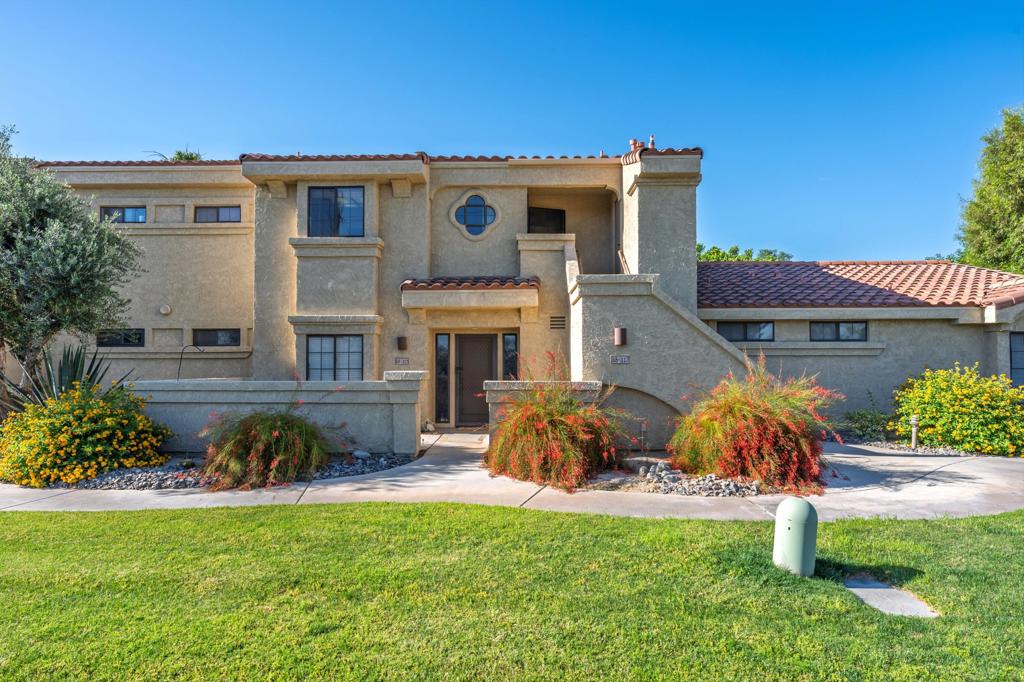
Two-story stucco home with a red tile roof, arched entry details, and landscaped front lawn.
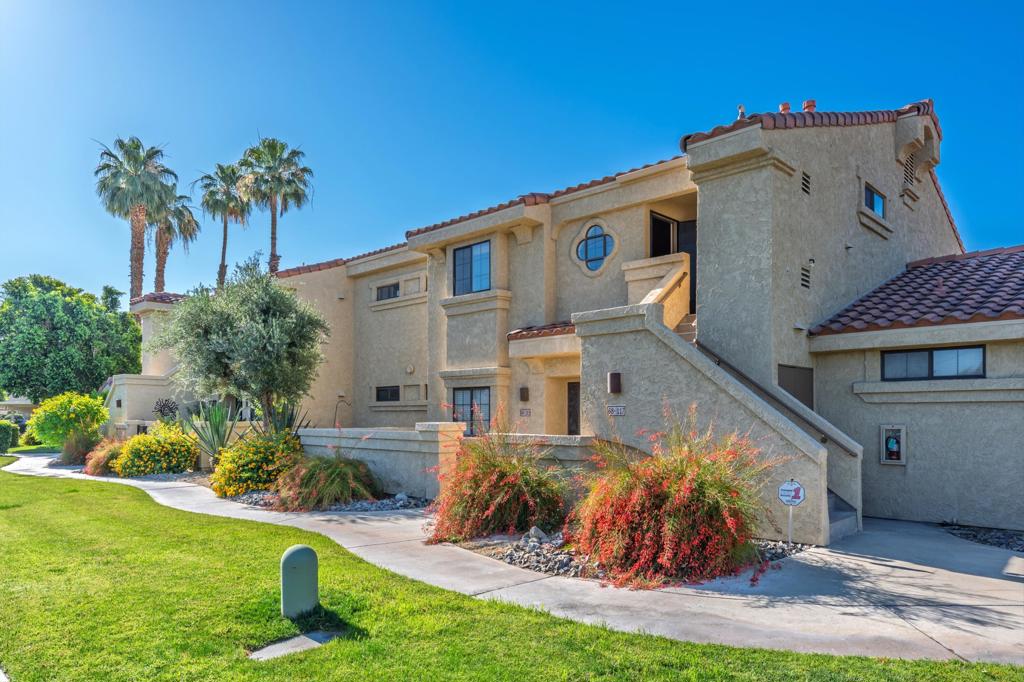
Two-story stucco residence with red tile roofs, an exterior staircase, palms, and a landscaped lawn.
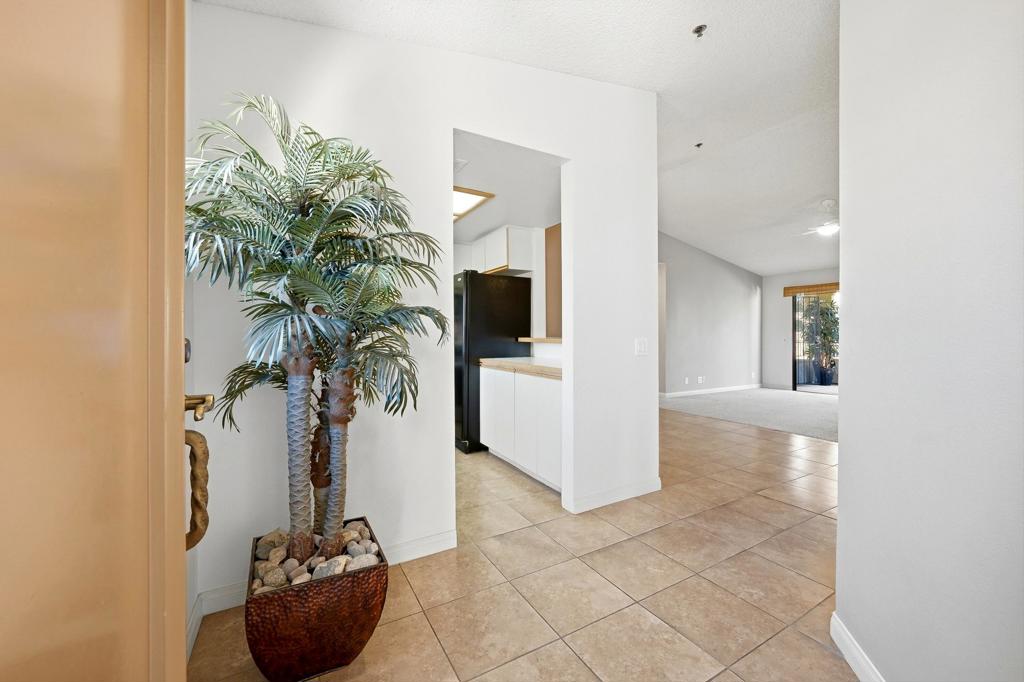
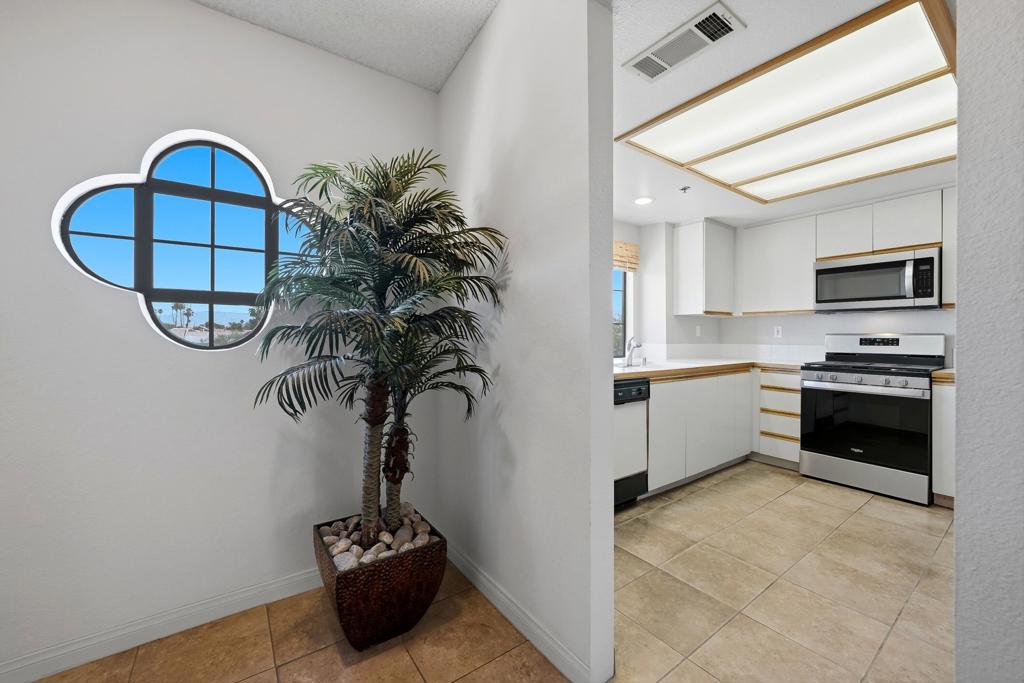
Front entry with tan tile floors and a potted palm, opening toward the kitchen and living area.
Entry nook with a quatrefoil-shaped window and potted palm beside a bright white kitchen.
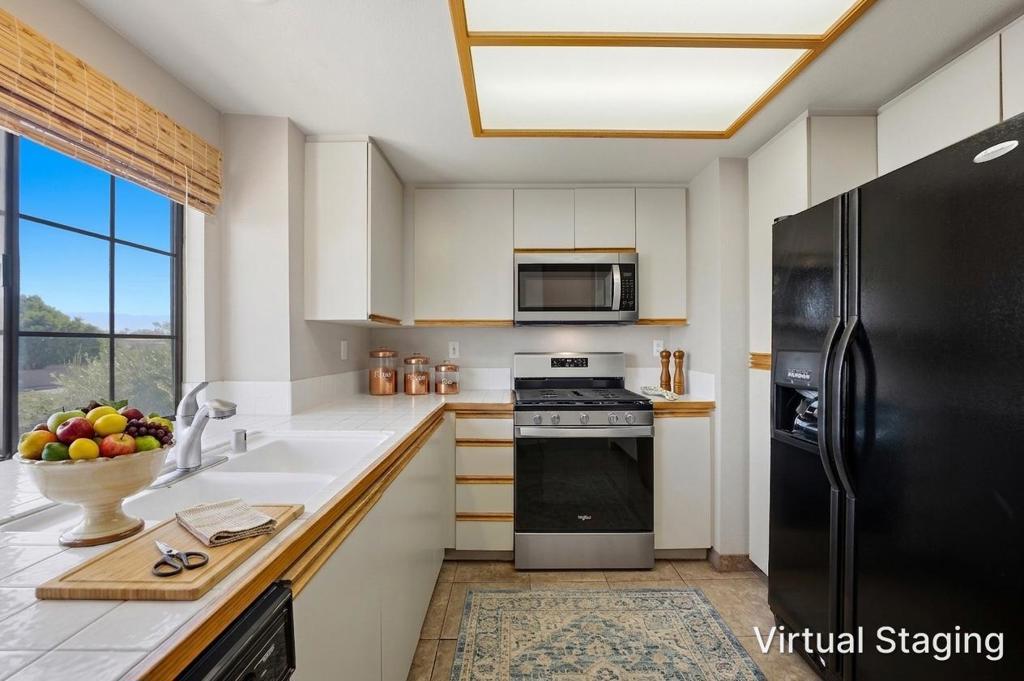
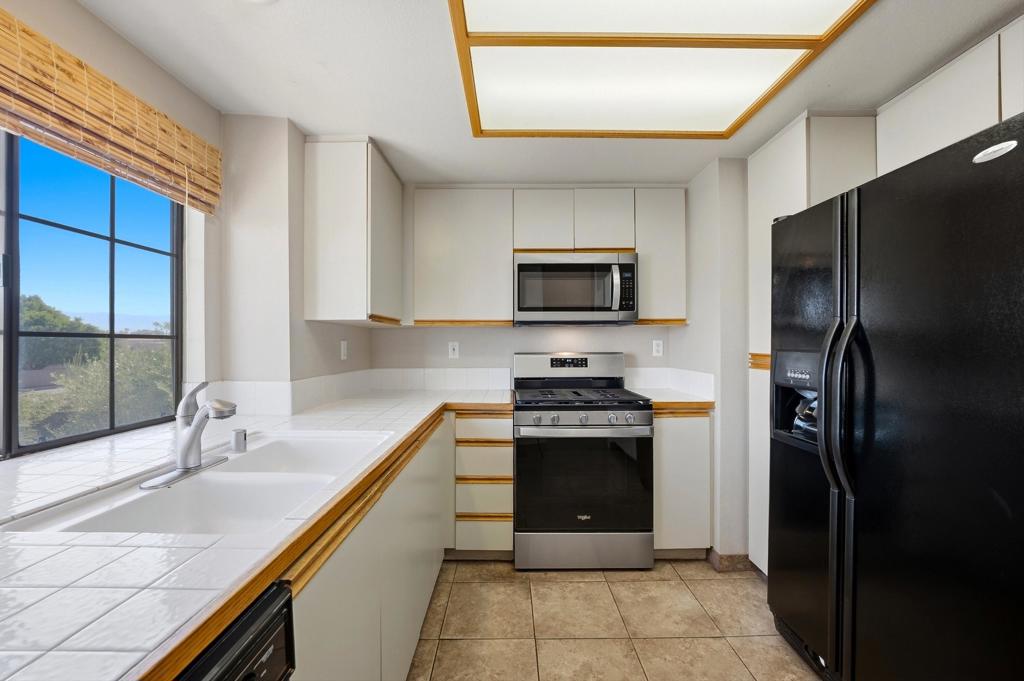
Kitchen with white cabinets, stainless steel appliances, and a large window overlooking trees.
Kitchen with white tile counters, wood-trimmed cabinets, black refrigerator, and a large window.
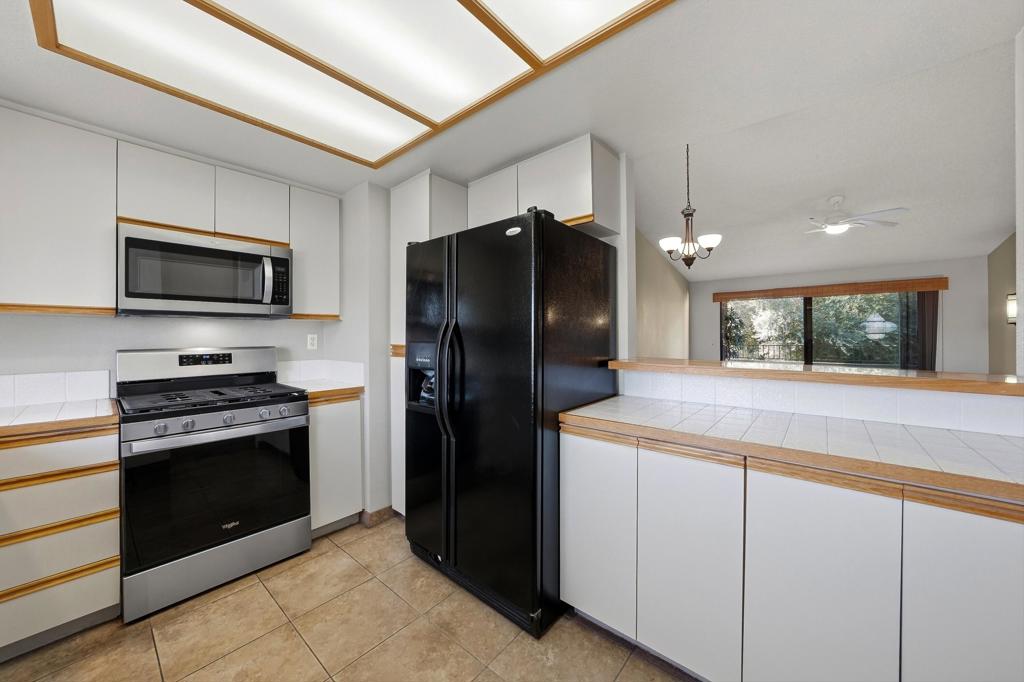
Kitchen with white cabinets, black refrigerator, stainless steel range, and a large skylight.
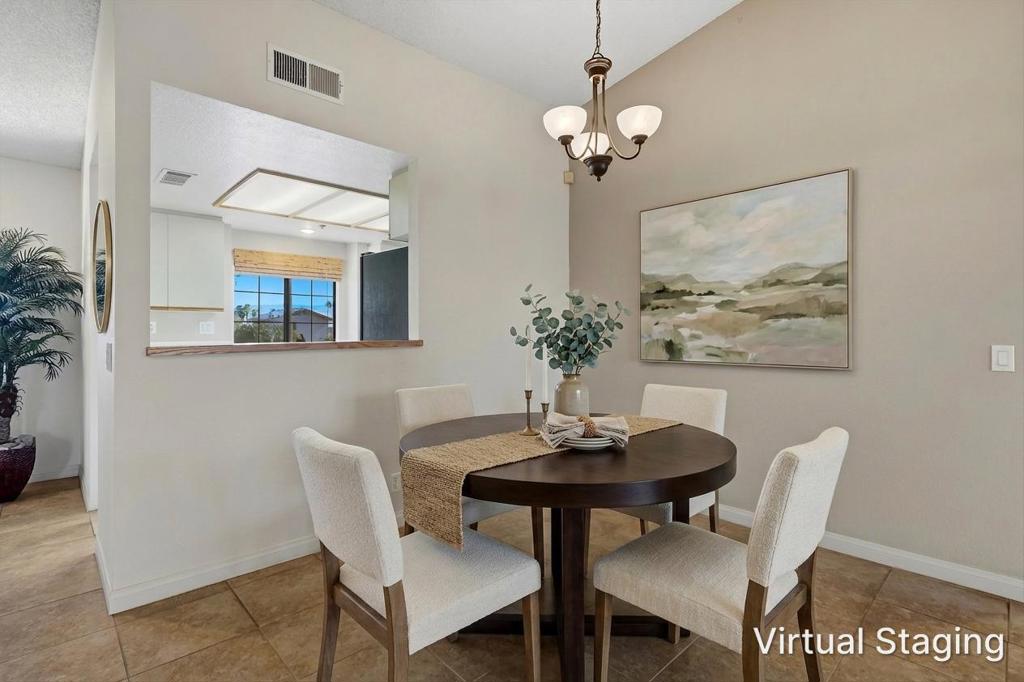
Dining room with a round table, four upholstered chairs, and a pass-through to the kitchen.
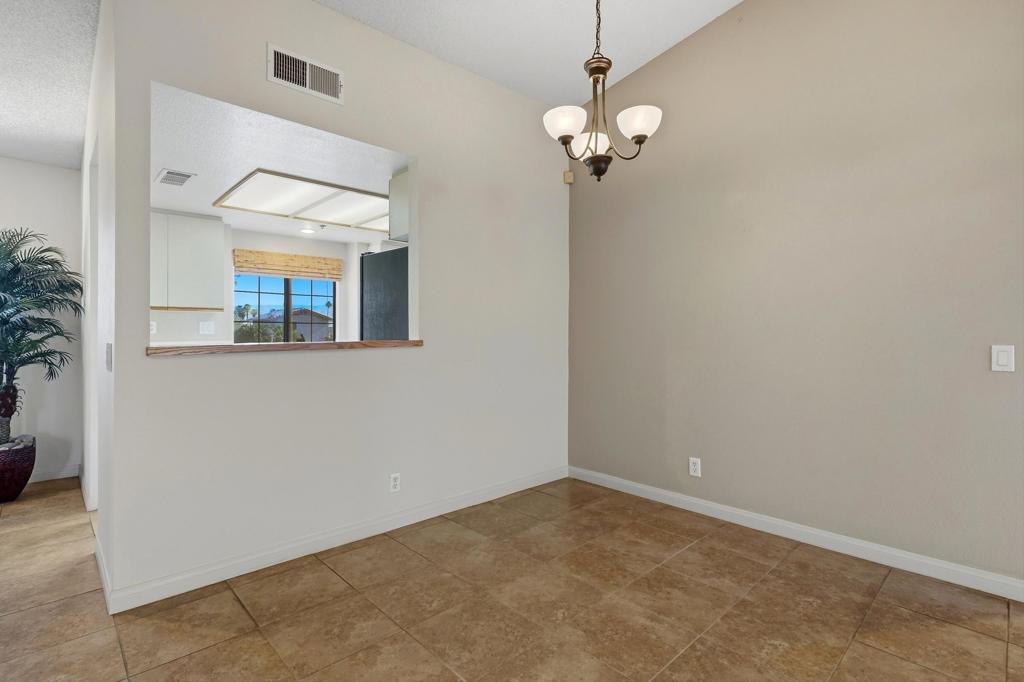
Empty dining area with tan tile flooring, chandelier, and kitchen pass-through.
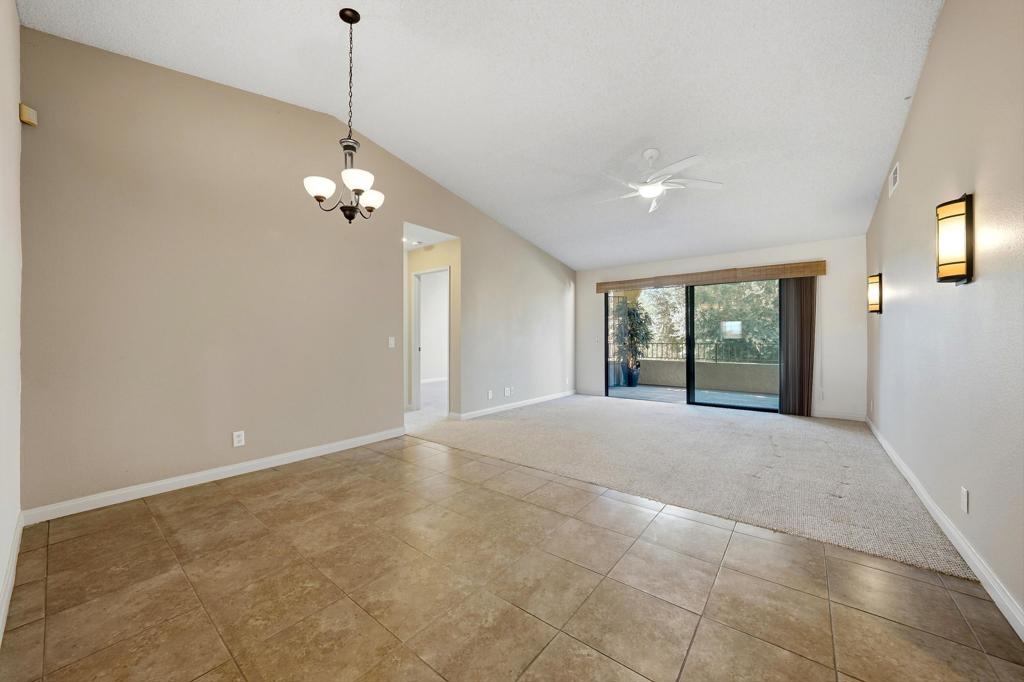
Empty living room with vaulted ceiling, tile and carpet flooring, and sliding glass doors to a patio.
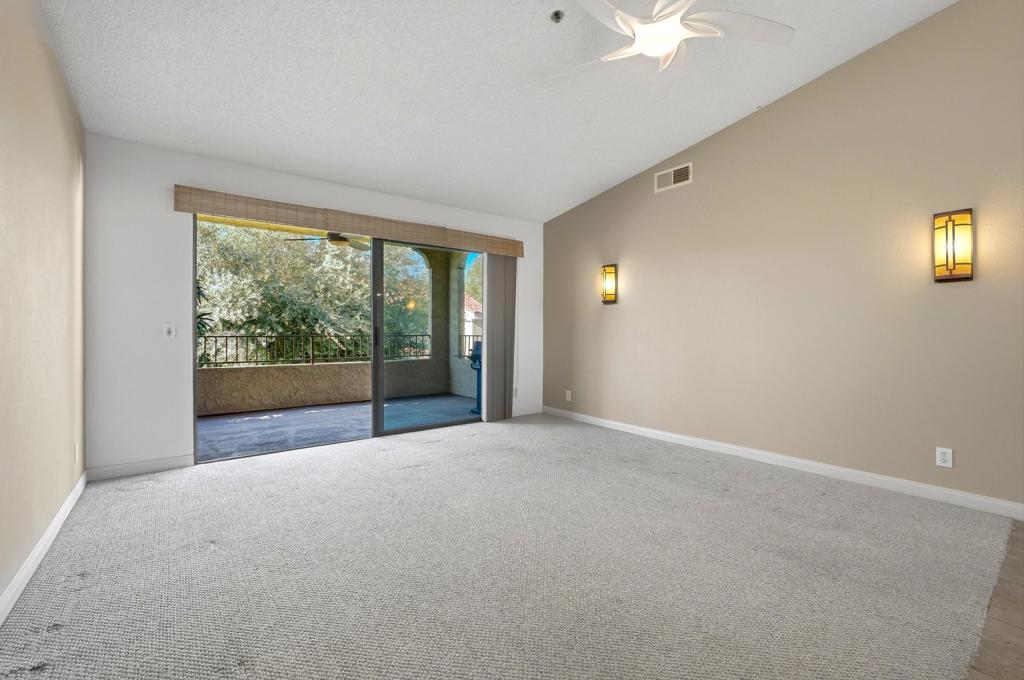
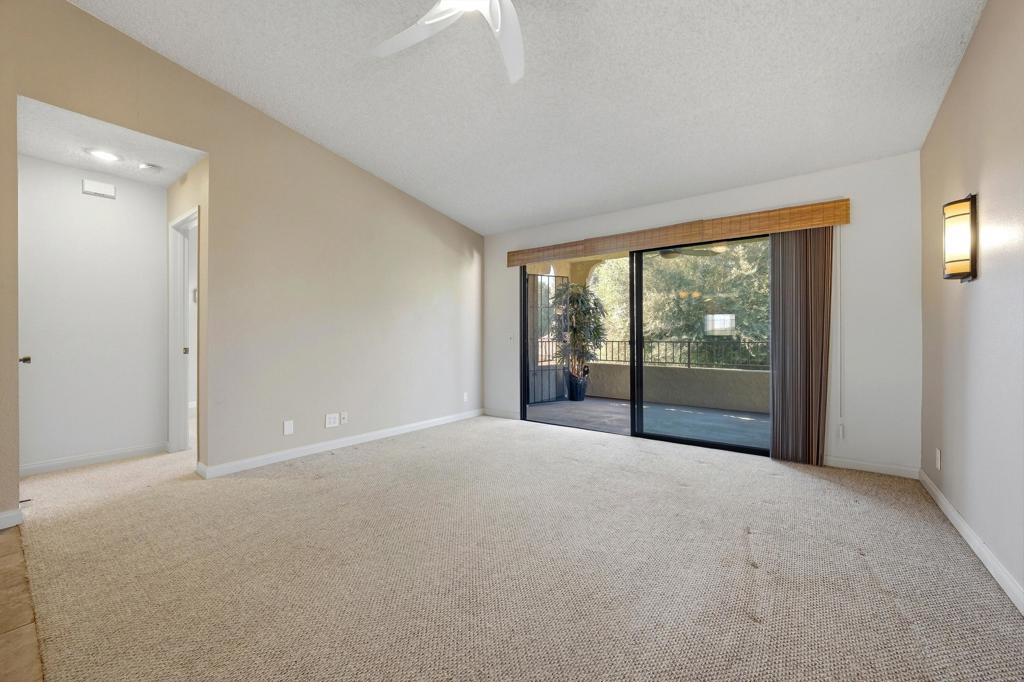
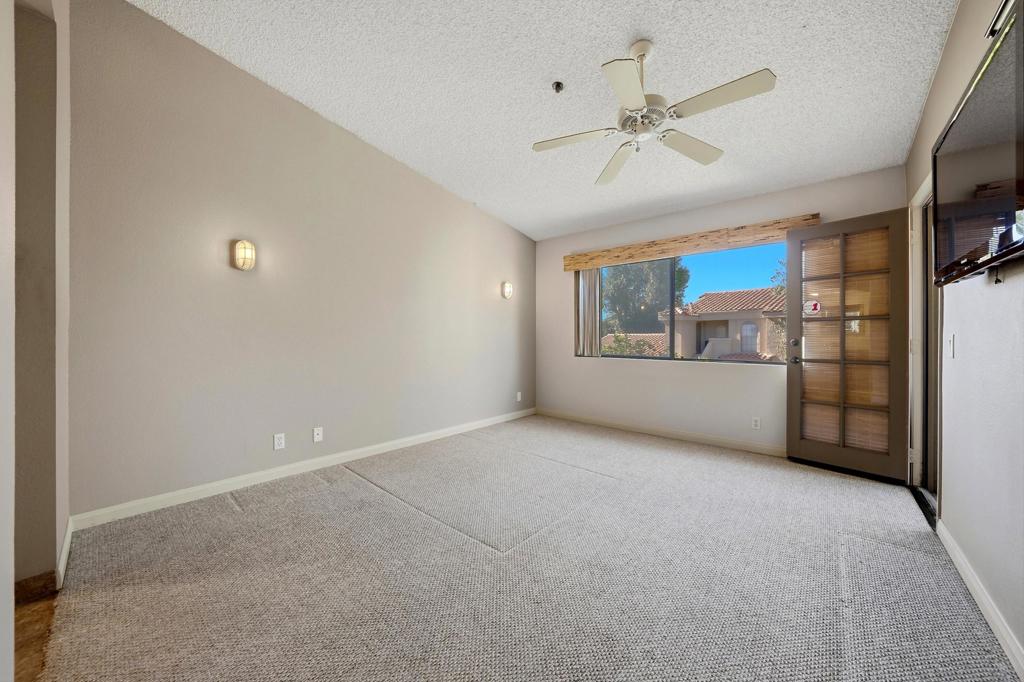
Unfurnished carpeted room with a ceiling fan and sliding glass door to a covered balcony.
Empty carpeted living room with sliding glass doors opening onto a balcony.
Empty living room with light carpeting, sliding glass doors, and an adjoining tiled dining area.
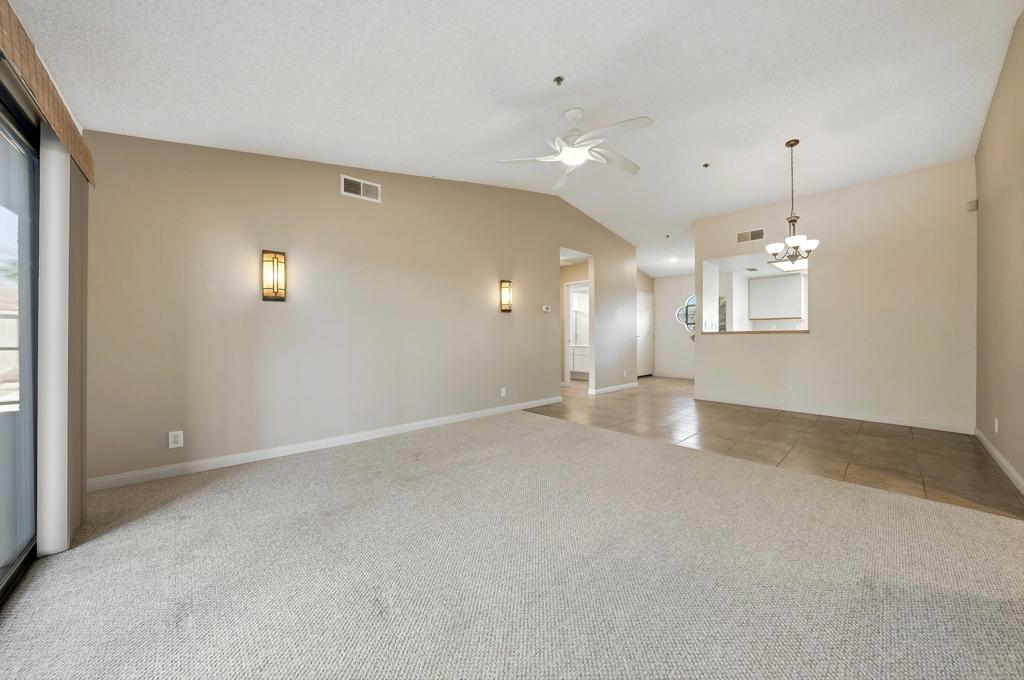
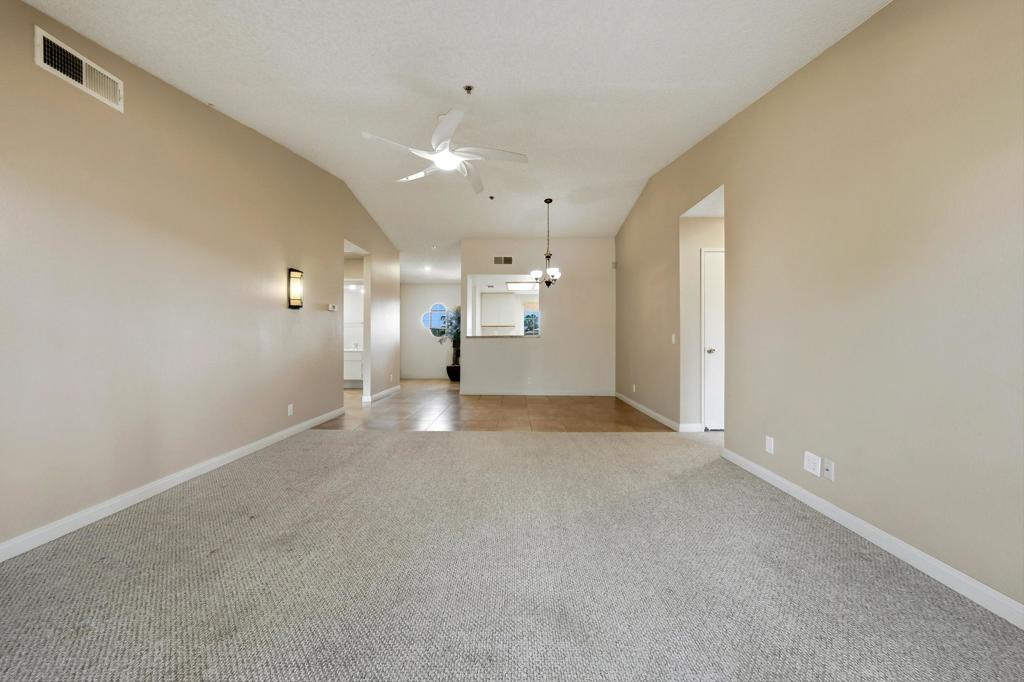
Empty living room with gray carpet, ceiling fan, and tiled dining area.
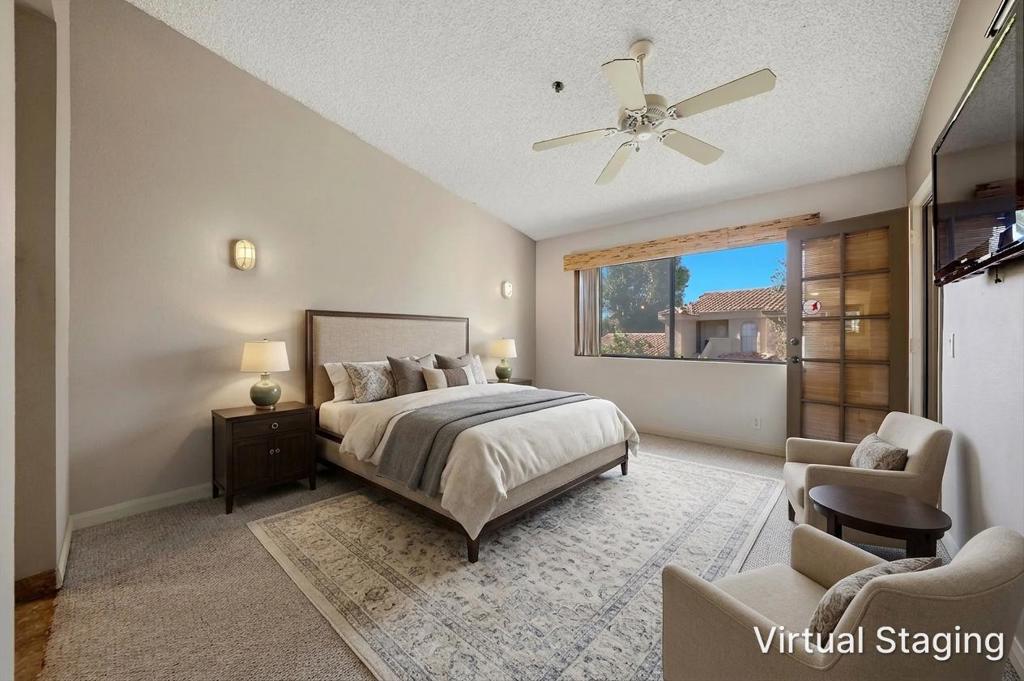
Virtually staged bedroom with a large bed, patterned rug, ceiling fan, and window overlooking neighboring homes.
Vacant living room with carpet, ceiling fan, and a large window overlooking nearby homes.
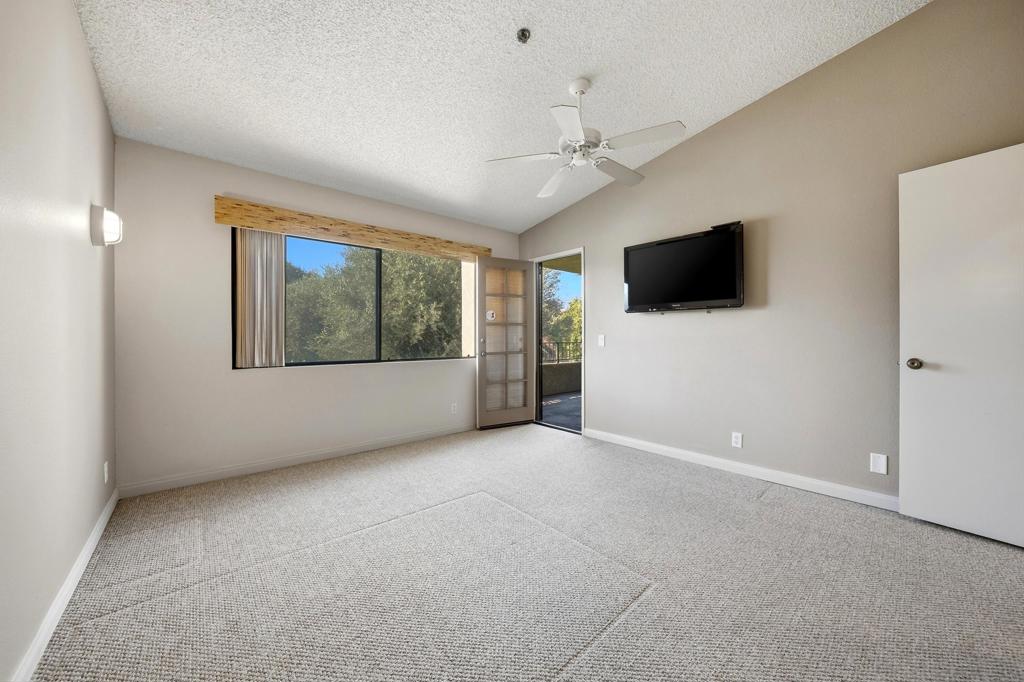
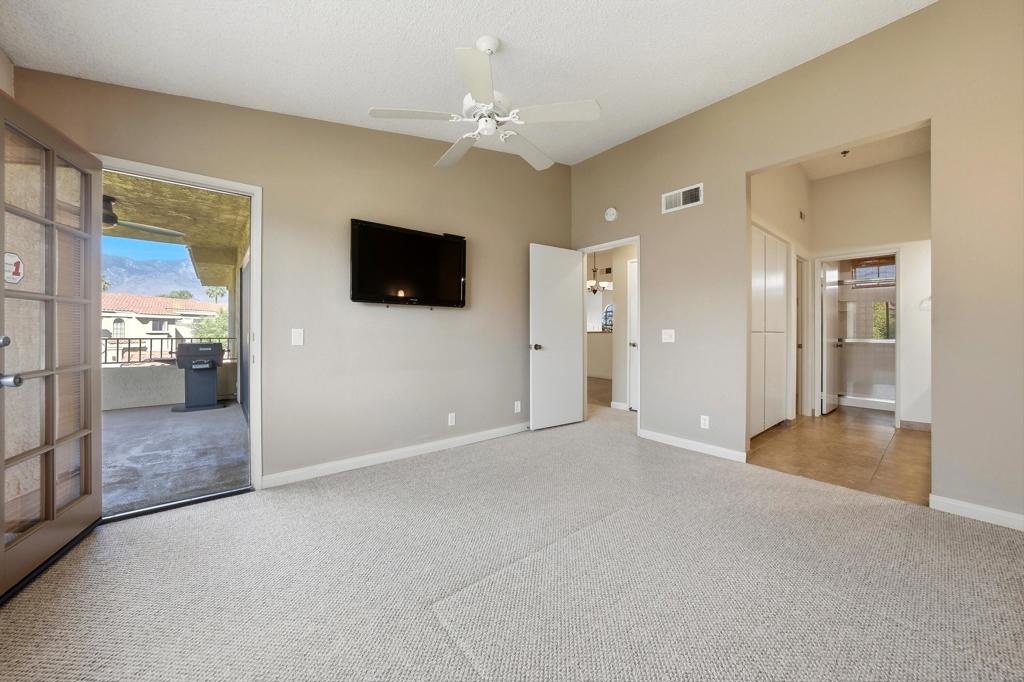
Unfurnished carpeted room with a ceiling fan, wall-mounted TV, and glass door to a balcony.
Unfurnished bedroom with carpet, a ceiling fan, and French doors opening to a covered patio.
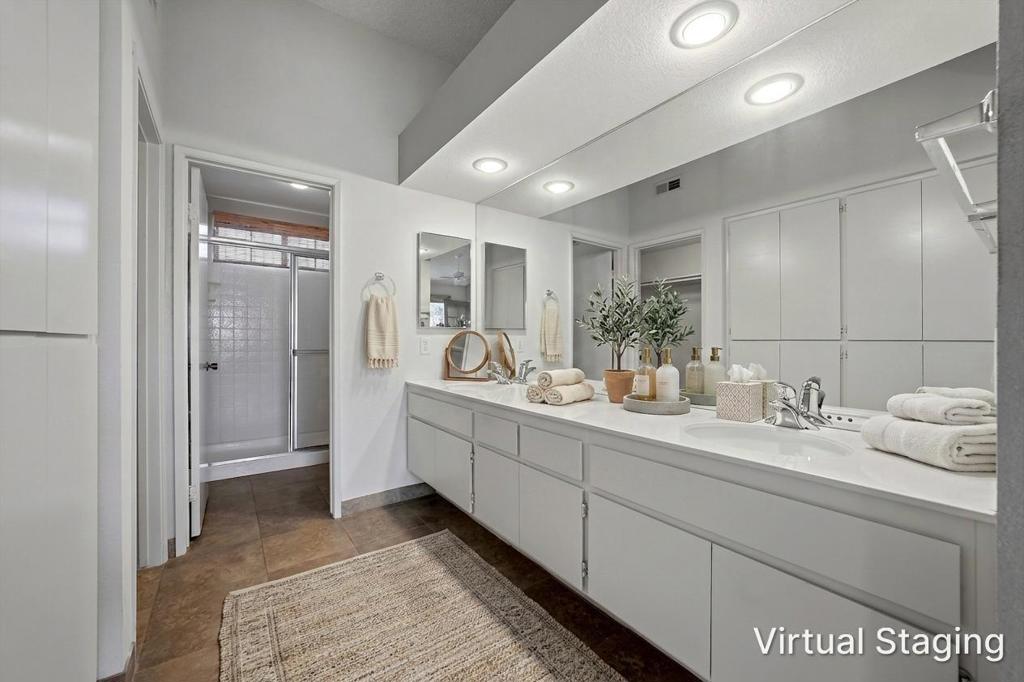
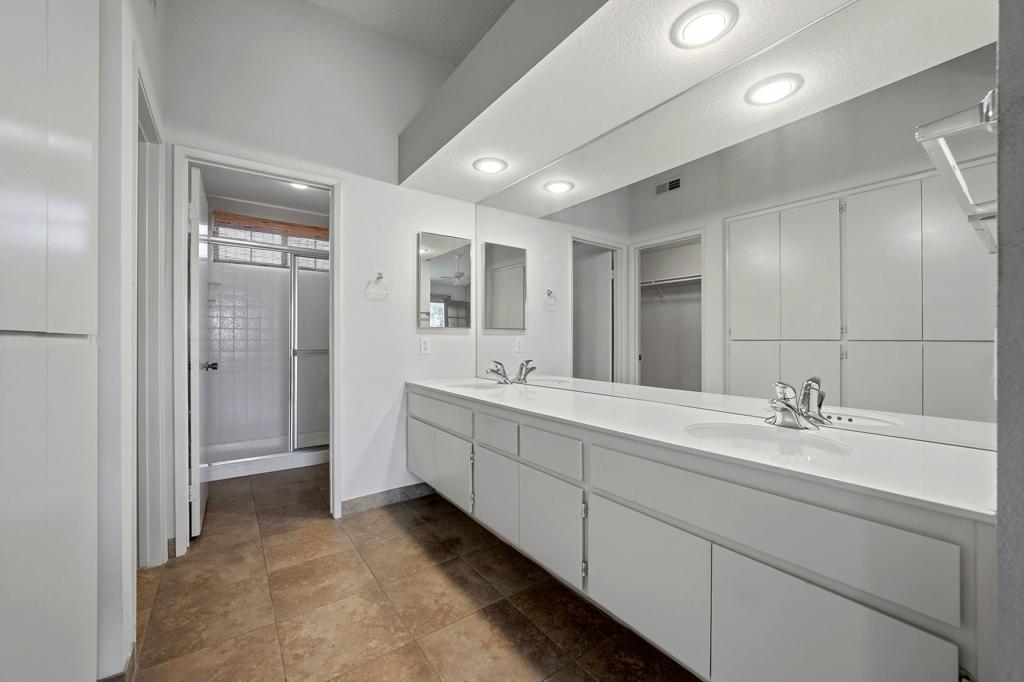
Bathroom with a long white double-sink vanity, broad mirror, and walk-in shower.
Bathroom with a long white double vanity, wall-length mirror, and glass-block shower.
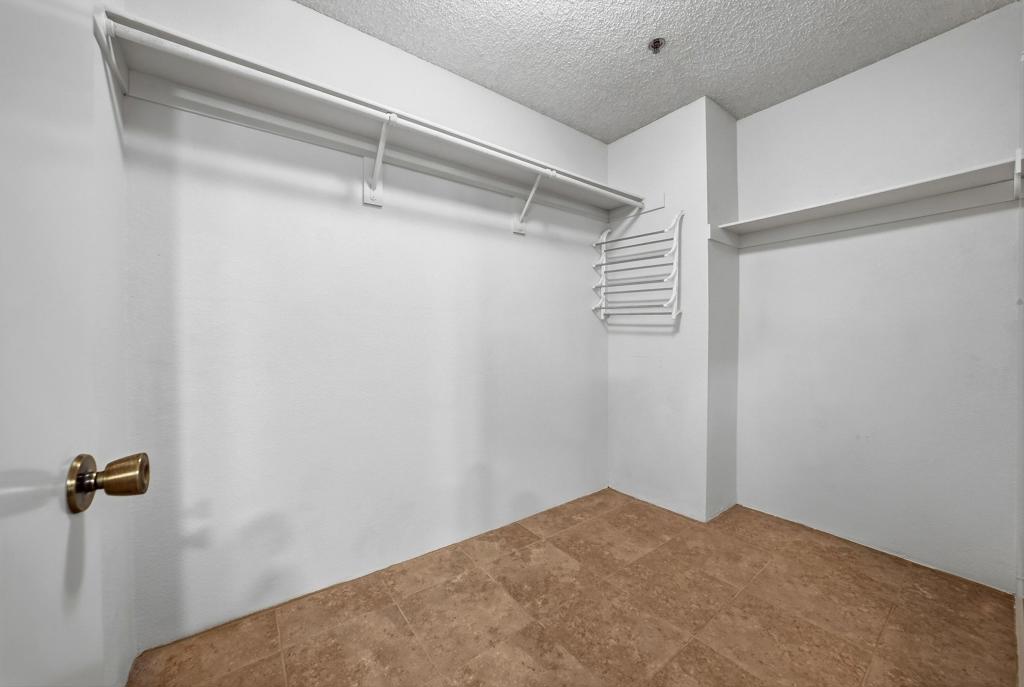
Empty walk-in closet with built-in wire shelving and brown tile flooring.
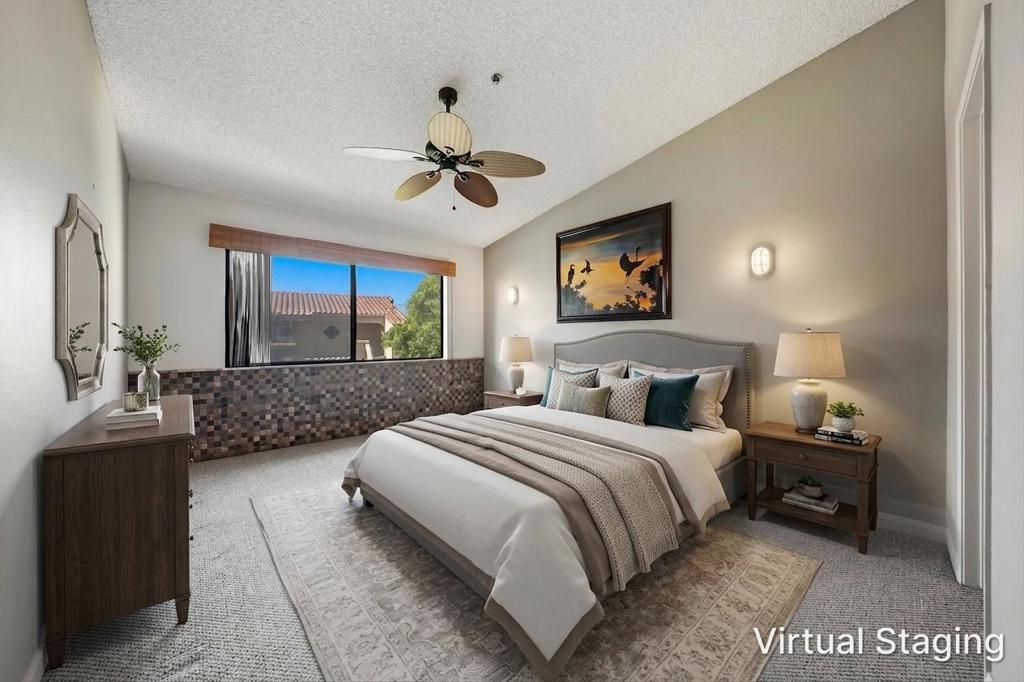
Virtually staged bedroom with a neutral bed, teal accent pillows, ceiling fan, and wide window.
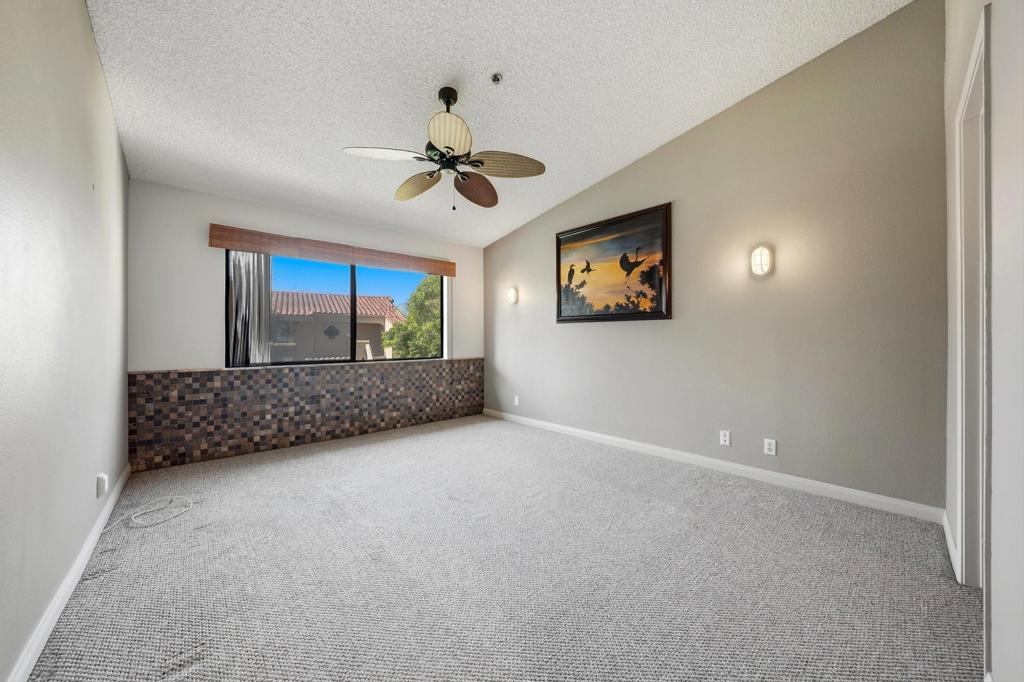
Empty carpeted bedroom with patterned tile below a large window and a ceiling fan.
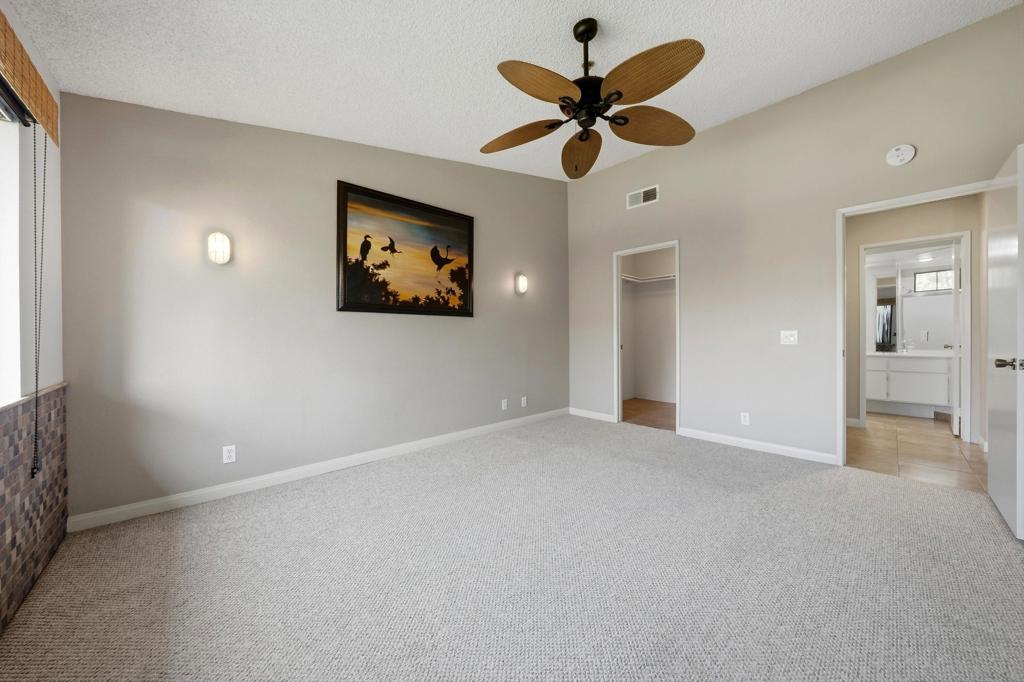
Empty carpeted bedroom with a wood-blade ceiling fan and framed bird artwork.
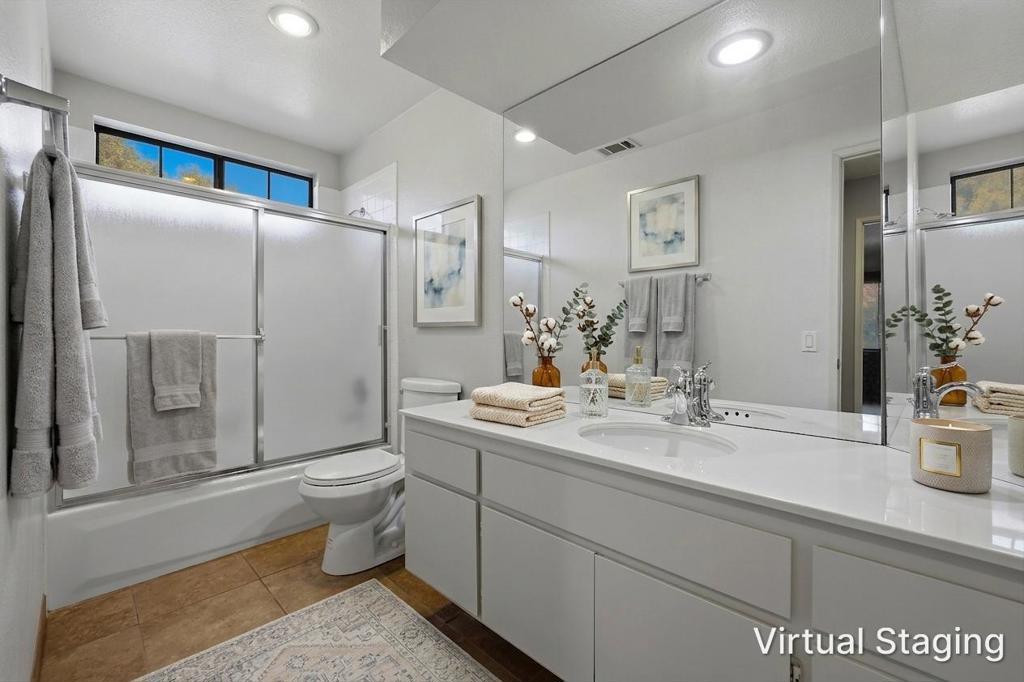
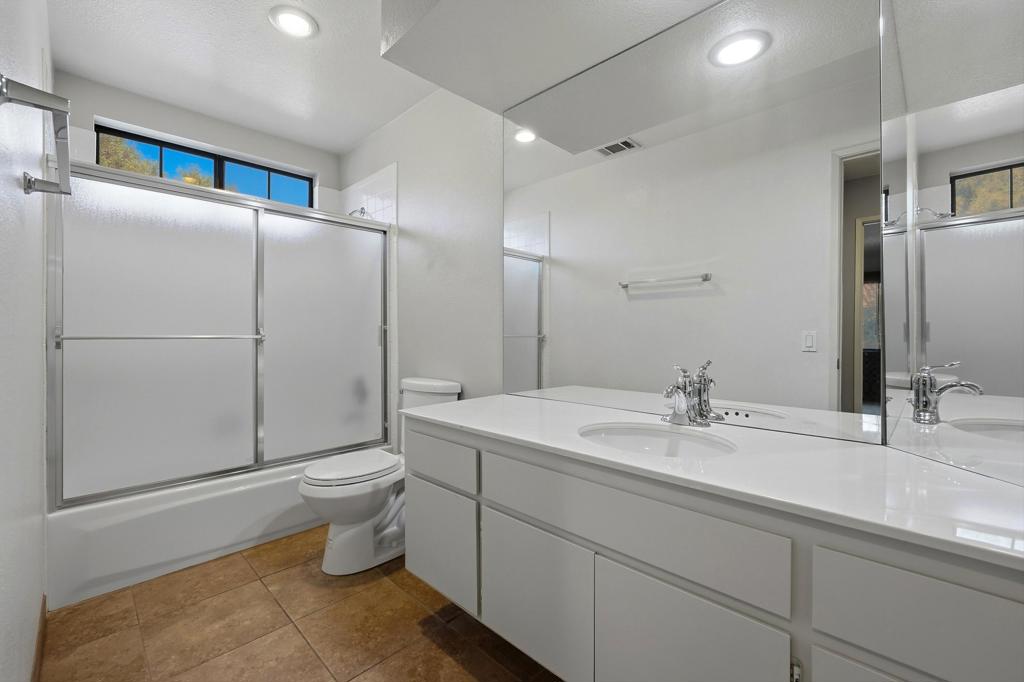
Bathroom with a white vanity, large mirror, and frosted-glass tub and shower.
Bathroom with a white vanity, mirrored wall, and bathtub behind frosted sliding doors.
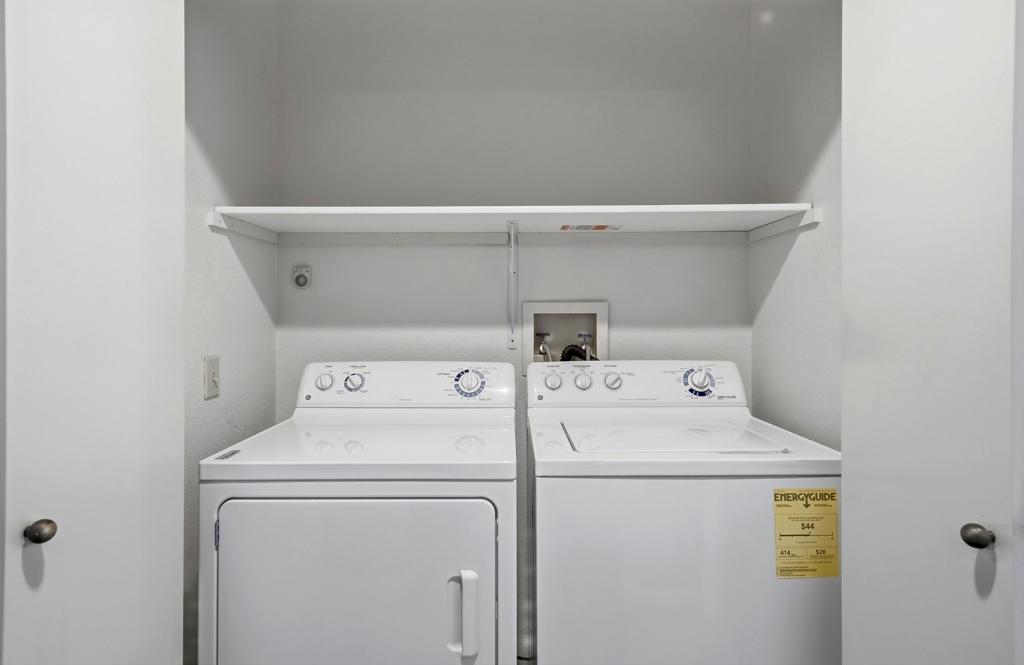
Laundry area with a white washer and dryer beneath a wall shelf.
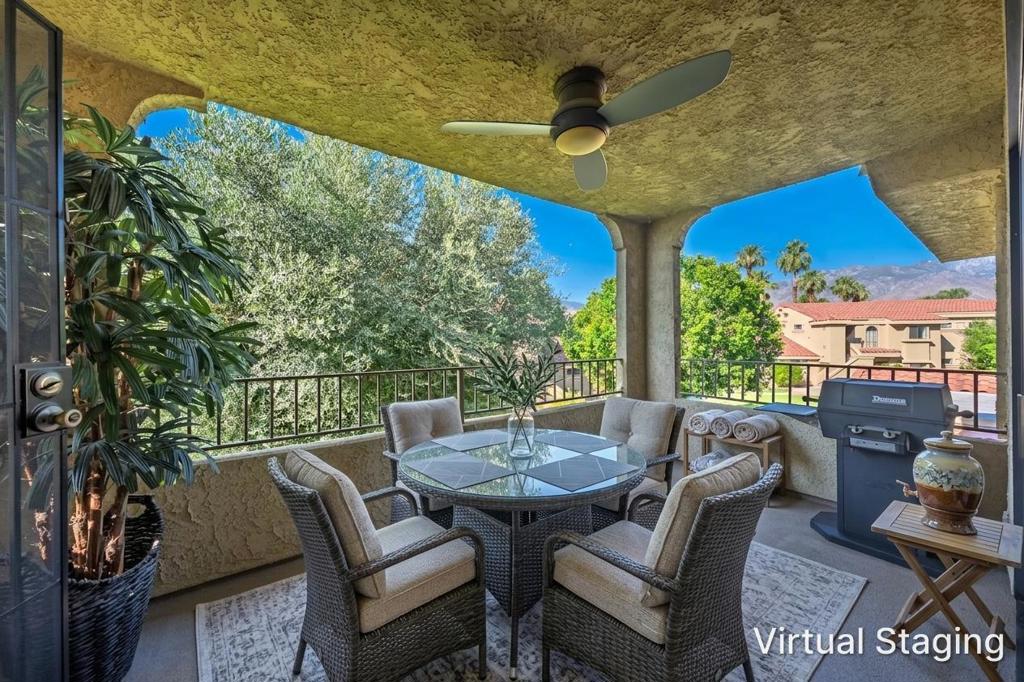
Covered patio with virtually staged wicker dining set, ceiling fan, grill, and distant mountain views.
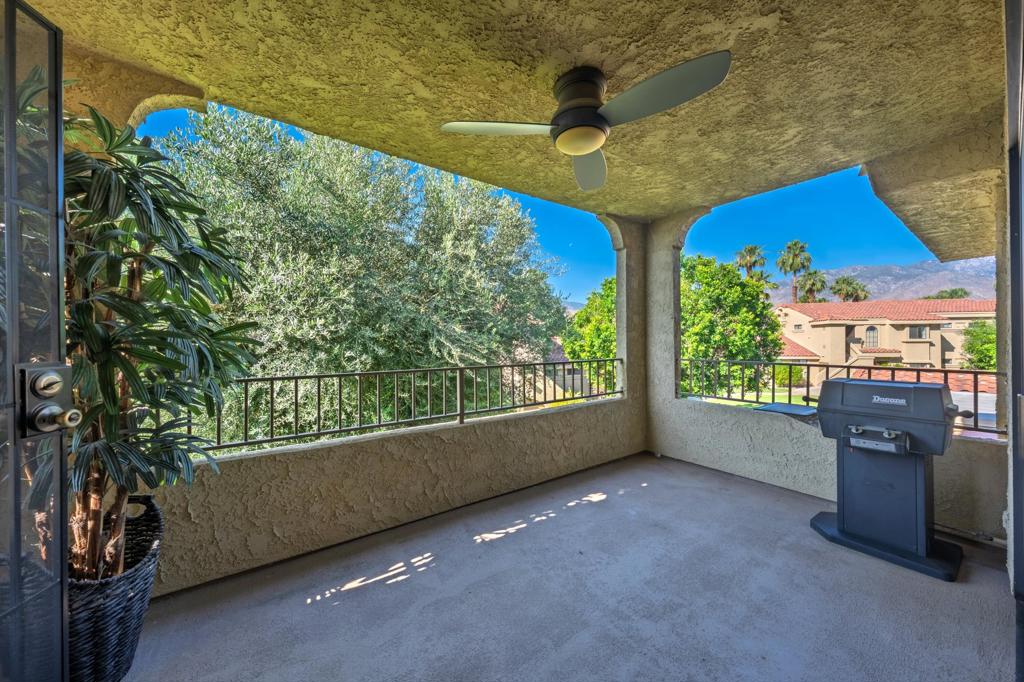
Covered patio with a ceiling fan, potted plants, and a grill overlooking trees and distant mountains.
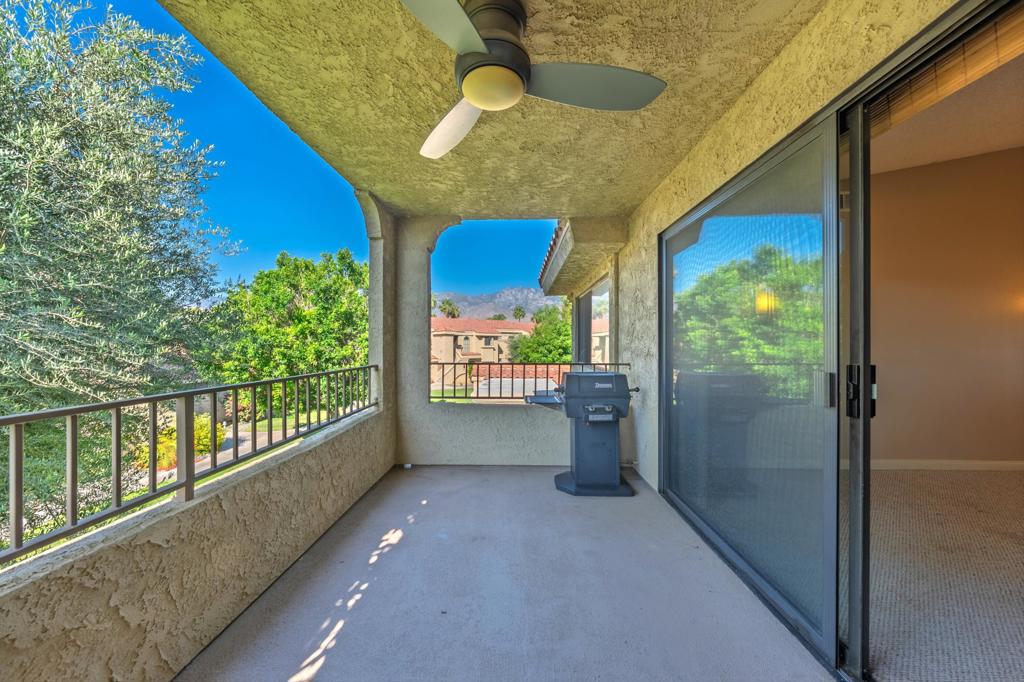
Covered balcony with a ceiling fan, barbecue grill, and mountain views.
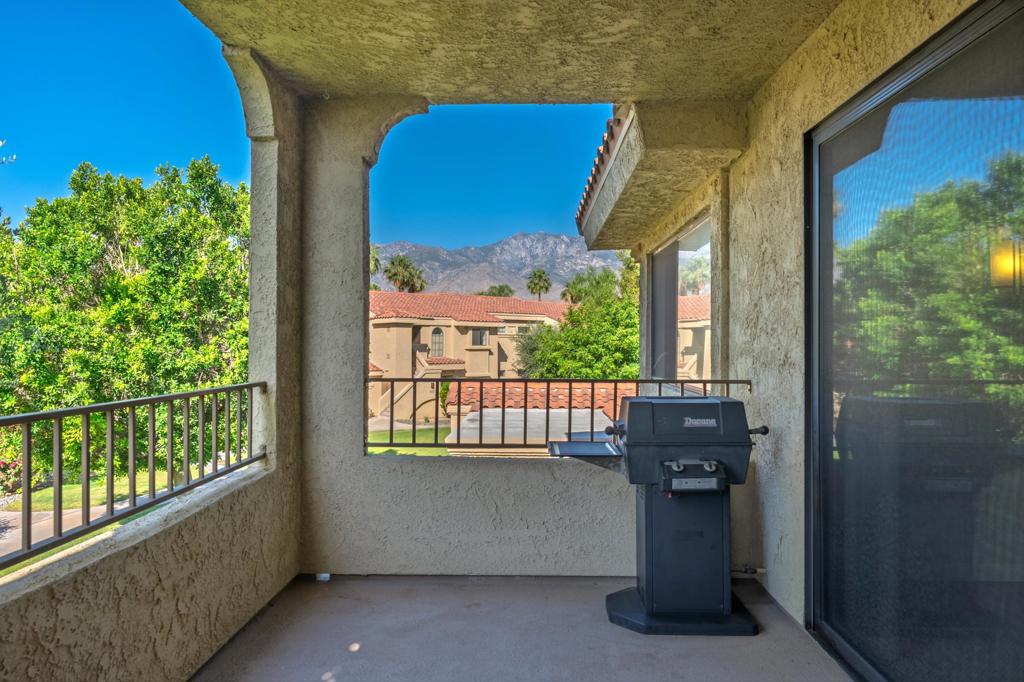
Covered balcony with a gas grill, neighboring homes, and mountains beyond.
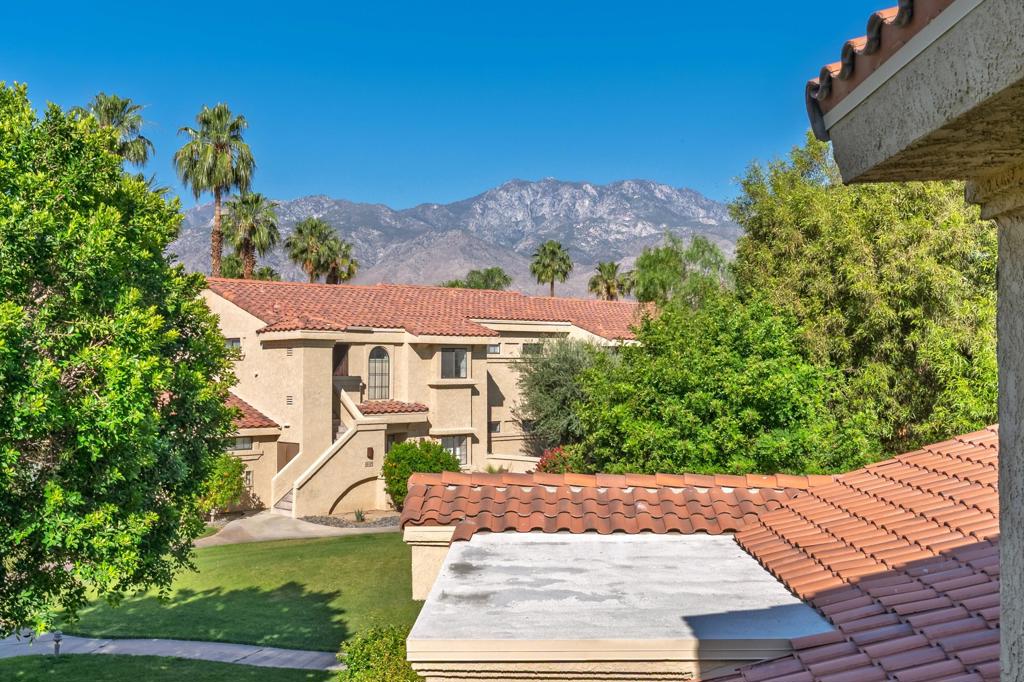
Mountain view beyond terracotta-tiled roofs, palm trees, and a landscaped residential courtyard.
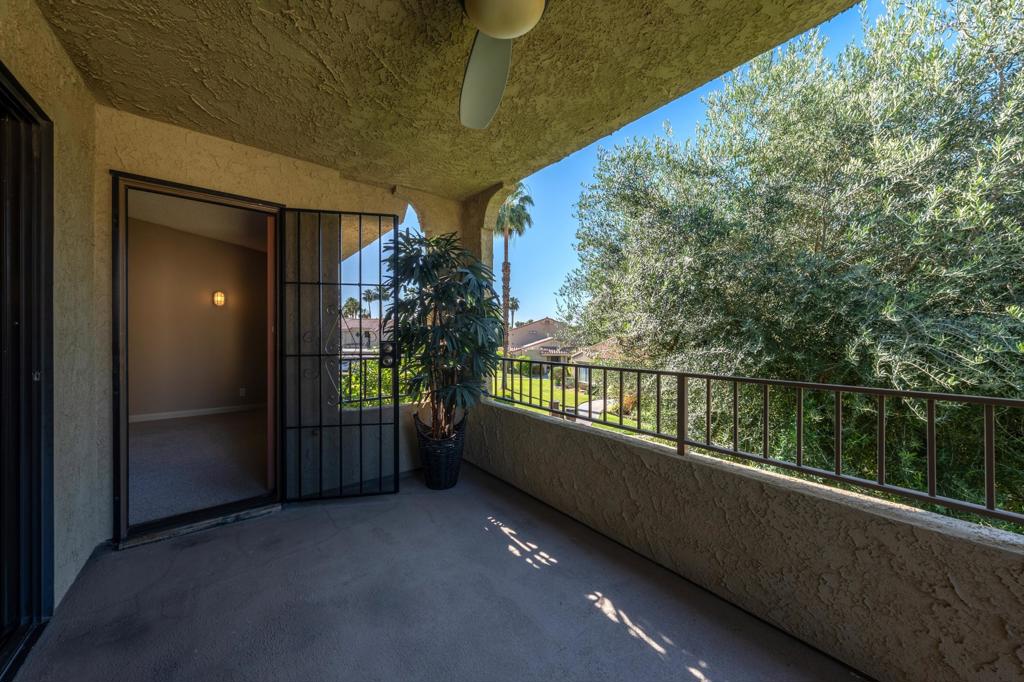
Covered balcony with a ceiling fan and leafy tree views beside an open screened doorway.
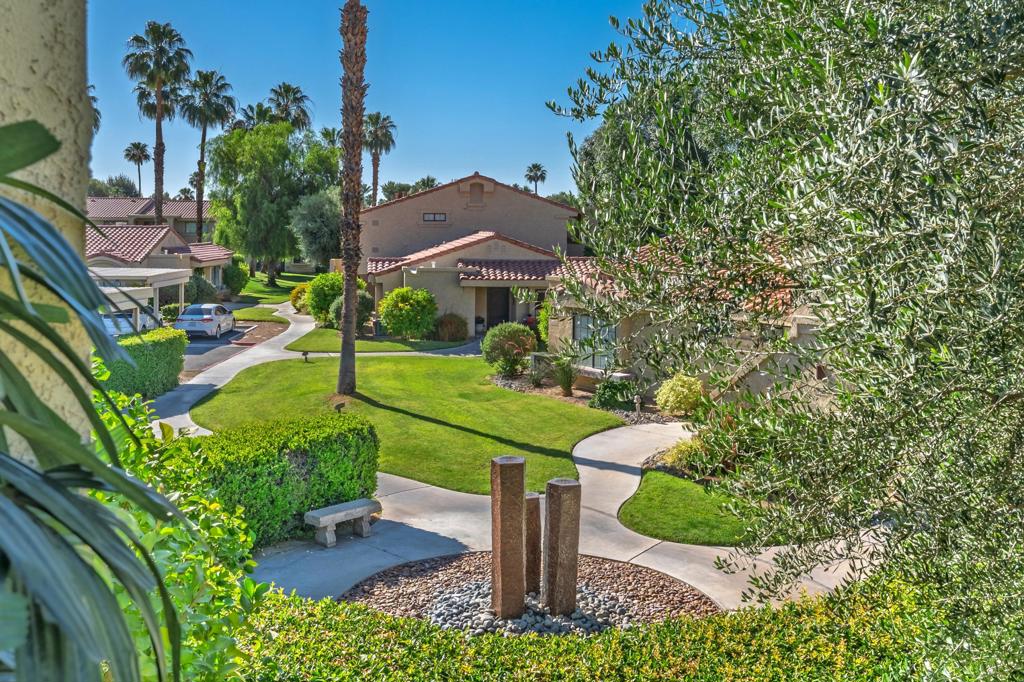
Landscaped residential courtyard with palm trees, curved walkways, and low-rise homes.
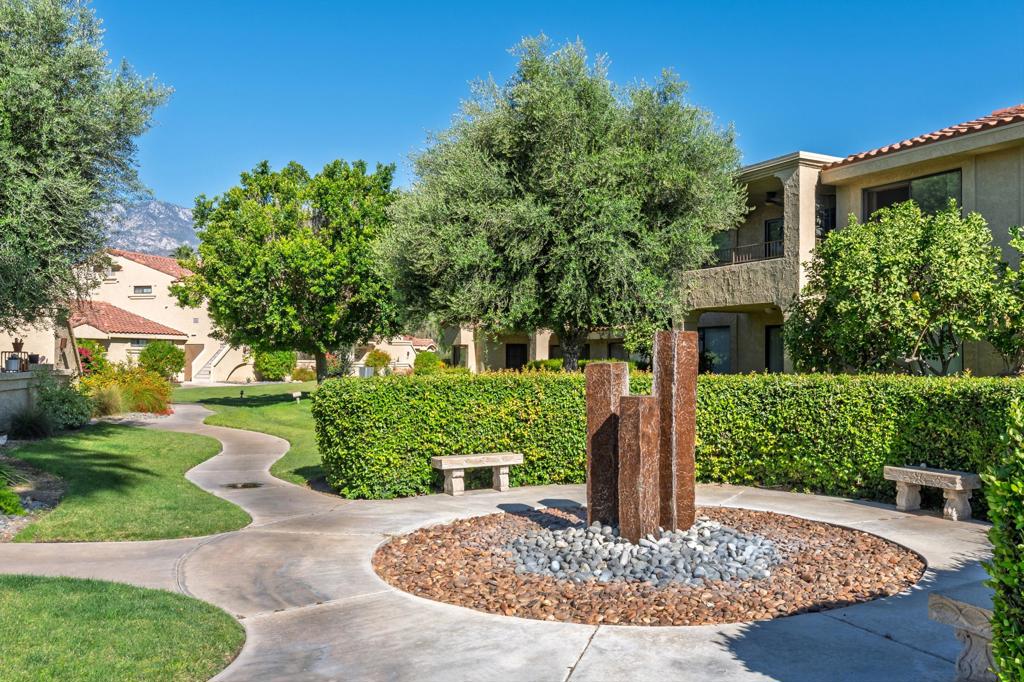
Landscaped courtyard with a curved walkway, water feature, benches, and mountain backdrop.
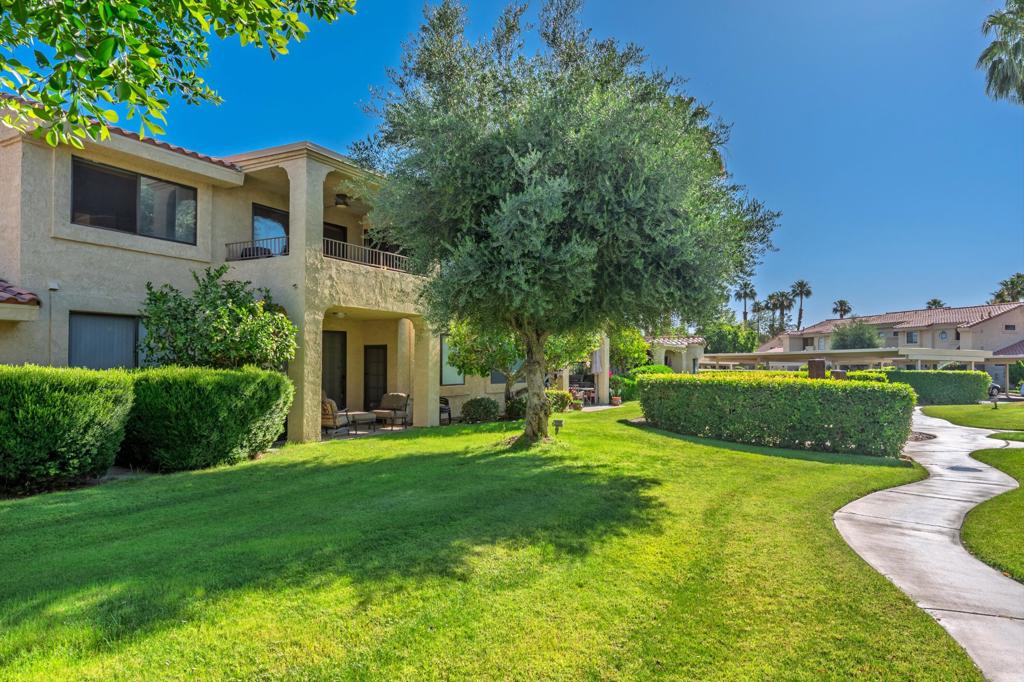
Two-story residence beside a landscaped lawn, with a shaded patio and curved walkway.
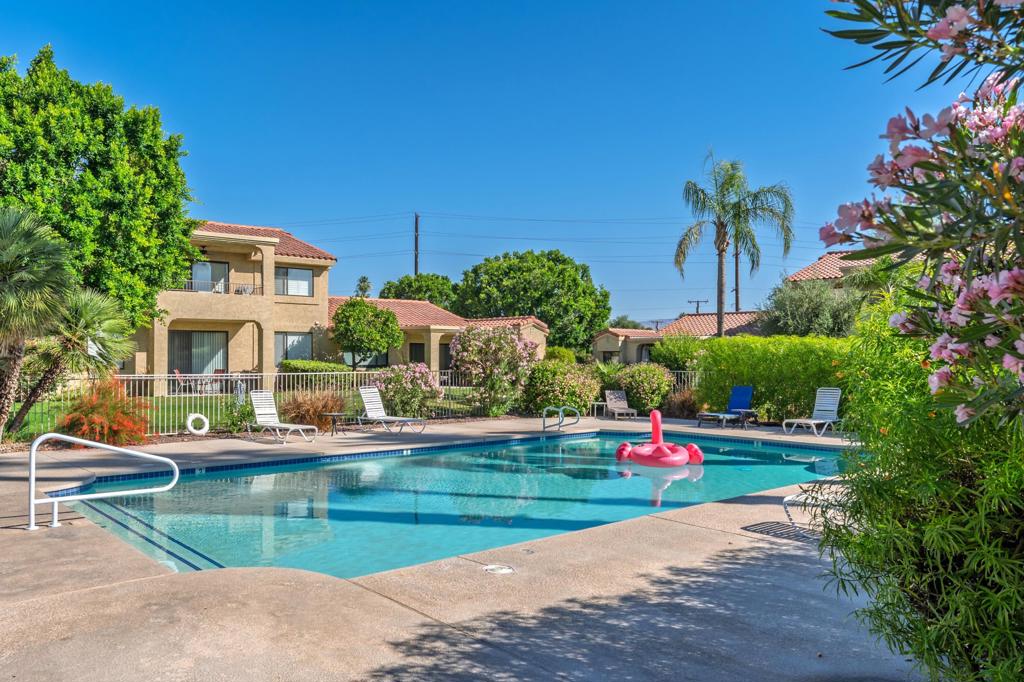
Residential swimming pool with lounge chairs and a pink flamingo float, surrounded by flowering shrubs.
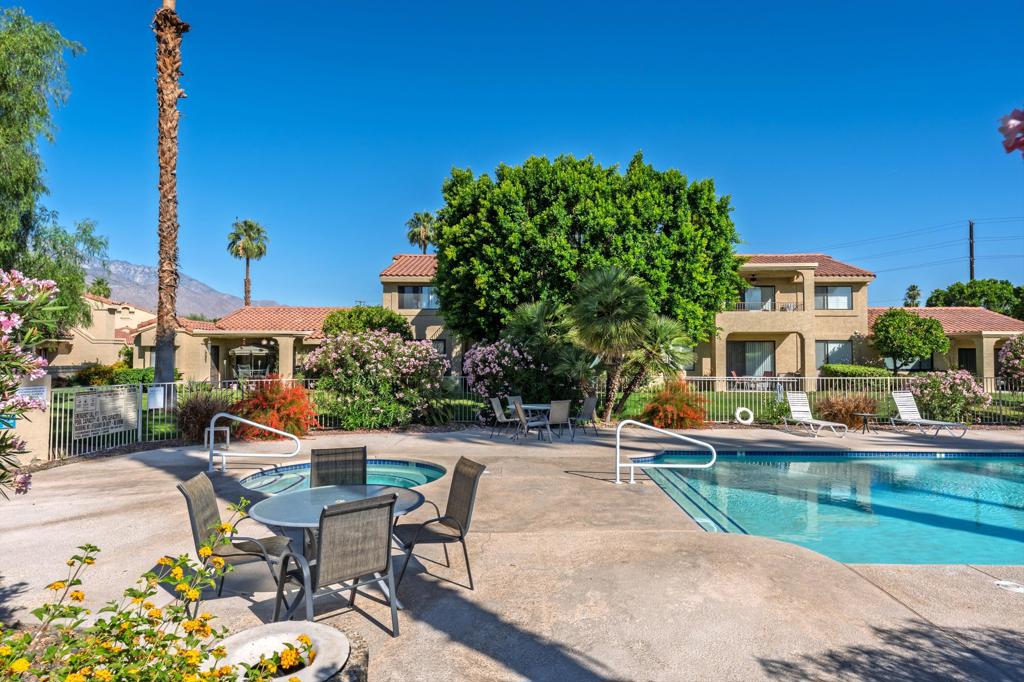
Community pool and spa with patio seating in front of a two-story stucco building.
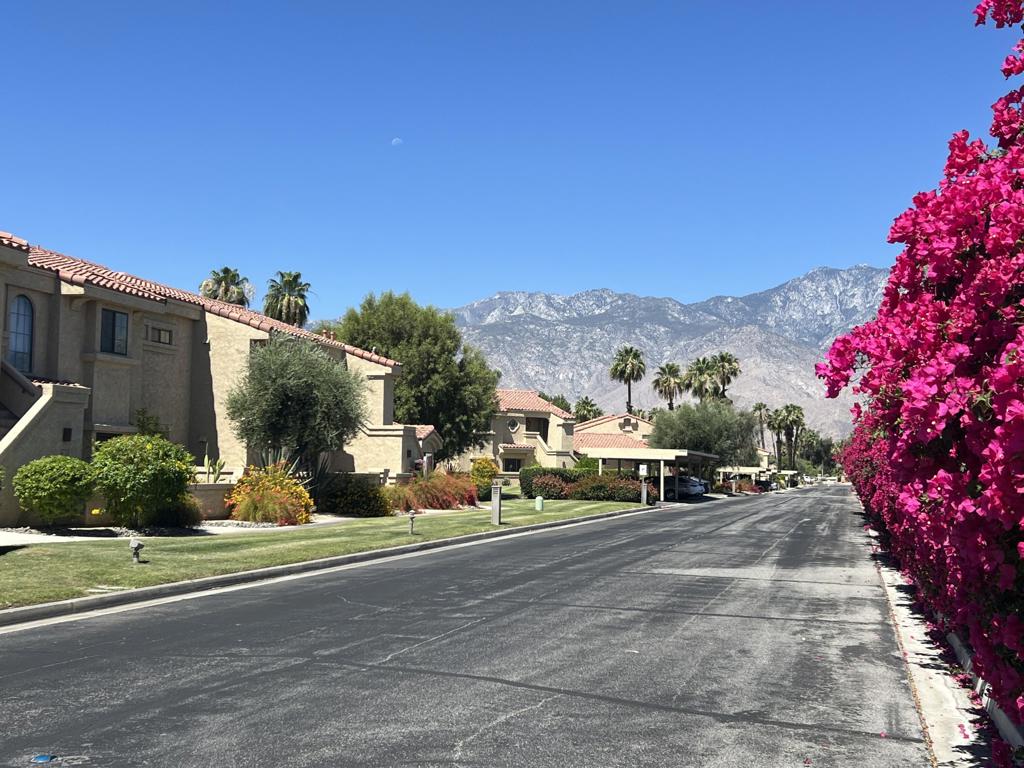
Residential street lined with stucco homes and palms, with mountains beyond and bright bougainvillea at right.
SEE ALL PHOTOS
Virtually staged living room with sliding glass doors opening to a balcony.
Two-story stucco home with a red tile roof, arched entry details, and landscaped front lawn.
Two-story stucco residence with red tile roofs, an exterior staircase, palms, and a landscaped lawn.
Front entry with tan tile floors and a potted palm, opening toward the kitchen and living area.
Entry nook with a quatrefoil-shaped window and potted palm beside a bright white kitchen.
Kitchen with white cabinets, stainless steel appliances, and a large window overlooking trees.
Kitchen with white tile counters, wood-trimmed cabinets, black refrigerator, and a large window.
Kitchen with white cabinets, black refrigerator, stainless steel range, and a large skylight.
Dining room with a round table, four upholstered chairs, and a pass-through to the kitchen.
Empty dining area with tan tile flooring, chandelier, and kitchen pass-through.
Empty living room with vaulted ceiling, tile and carpet flooring, and sliding glass doors to a patio.
Unfurnished carpeted room with a ceiling fan and sliding glass door to a covered balcony.
Empty carpeted living room with sliding glass doors opening onto a balcony.
Empty living room with light carpeting, sliding glass doors, and an adjoining tiled dining area.
Empty living room with gray carpet, ceiling fan, and tiled dining area.
Virtually staged bedroom with a large bed, patterned rug, ceiling fan, and window overlooking neighboring homes.
Vacant living room with carpet, ceiling fan, and a large window overlooking nearby homes.
Unfurnished carpeted room with a ceiling fan, wall-mounted TV, and glass door to a balcony.
Unfurnished bedroom with carpet, a ceiling fan, and French doors opening to a covered patio.
Bathroom with a long white double-sink vanity, broad mirror, and walk-in shower.
Bathroom with a long white double vanity, wall-length mirror, and glass-block shower.
Empty walk-in closet with built-in wire shelving and brown tile flooring.
Virtually staged bedroom with a neutral bed, teal accent pillows, ceiling fan, and wide window.
Empty carpeted bedroom with patterned tile below a large window and a ceiling fan.
Empty carpeted bedroom with a wood-blade ceiling fan and framed bird artwork.
Bathroom with a white vanity, large mirror, and frosted-glass tub and shower.
Bathroom with a white vanity, mirrored wall, and bathtub behind frosted sliding doors.
Laundry area with a white washer and dryer beneath a wall shelf.
Covered patio with virtually staged wicker dining set, ceiling fan, grill, and distant mountain views.
Covered patio with a ceiling fan, potted plants, and a grill overlooking trees and distant mountains.
Covered balcony with a ceiling fan, barbecue grill, and mountain views.
Covered balcony with a gas grill, neighboring homes, and mountains beyond.
Mountain view beyond terracotta-tiled roofs, palm trees, and a landscaped residential courtyard.
Covered balcony with a ceiling fan and leafy tree views beside an open screened doorway.
Landscaped residential courtyard with palm trees, curved walkways, and low-rise homes.
Landscaped courtyard with a curved walkway, water feature, benches, and mountain backdrop.
Two-story residence beside a landscaped lawn, with a shaded patio and curved walkway.
Residential swimming pool with lounge chairs and a pink flamingo float, surrounded by flowering shrubs.
Community pool and spa with patio seating in front of a two-story stucco building.
Residential street lined with stucco homes and palms, with mountains beyond and bright bougainvillea at right.
Listed by Matthew Merrill CA DRE# 02126877 with Pacific Sotheby's Internationa (619) 839-7122
For Sale

68117 Lakeland Drive

68117 Lakeland Drive, Cathedral City, CA 92234

$279,000
Improved list price! Experience the best of desert living in this beautifully maintained, top-floor condo nestled within the prestigious Cathedral Canyon Country Club. This two-bedroom, two-bathroom residence offers a perfect blend of comfort, style, and stunning scenery.Enjoy the luxury of a spacious primary ensuite with expanded closet and direct balcony access. On the opposite side of the condo, an additional bedroom and bathroom provide privacy and separation. A private balcony provides views of the majestic San Jacinto Mountains and the lush, meticulously landscaped neighborhood. It is the ultimate spot for morning coffee or sunset cocktails, and includes a gas grill for al fresco dining.Additional features include a laundry area with washer/dryer, a convenient outdoor storage closet, dual staircase railings, a covered parking space, and nearby guest parking.Enjoy peace of mind and effortless living with a new tankless water heater and a newer gas range in the kitchen, perfect for preparing meals with precision. Vaulted ceilings in the living room enhance the sense of space and natural light.Embrace the resort-style amenities that come with living in Cathedral Canyon CC, including access to world-class golf, sparkling swimming pools, tennis courts, and scenic natural beauty.This property offers an exceptional opportunity for those looking for a primary residence, a tranquil seasonal getaway, or a smart investment in the heart of the desert.Cathedral Canyon Country Club features 450 acres of park-like environment including an 18-hole golf course and 10 tennis courts. Proximity to shopping, restaurants, Community Amphitheater, the CV Link, and the Agua Caliente Casino Cathedral City. The PSP International Airport and downtown Palm Springs are just minutes away.HOA fee includes cable TV, internet, trash/recycling, exterior maintenance, and landscaping.

2
beds

2
baths

1,197 Sq.Ft. LIVING AREA

1,306 Sq.Ft. lot

Matt Merrill

Matt Merrill

Jeff Davidson

Jeff Davidson

Features & Amenities

Interior

  • total bedrooms2
  • Total bathrooms2
  • full bathroom1
  • three quarter bathroom1
  • Laundry room Laundry Closet
  • Flooring Carpet, Tile
  • APPLIANCES Dishwasher, Disposal, Gas Range, Gas Water Heater, Microwave, Refrigerator, Tankless Water Heater, Water To Refrigerator
  • other interior Features Breakfast Bar, High Ceilings, Open Floorplan, Recessed Lighting, Primary Suite, Walk-In Closet(s)

Area & Lot

  • Status For Sale
  • Living Area1,197 Sq.Ft.
  • Lot Area1,306 Sq.Ft.
  • MLS® ID219147614DA
  • TypeCondo
  • YEAR BUILT1990
  • Architecture StylesMediterranean
  • View DescriptionMountain(s)

Exterior

  • STORIES1
  • utilitiesCable Available
  • PoolCommunity, Gunite, In Ground
  • lot featuresLandscaped, Level
  • parkingAssigned, Covered, Guest
  • HEAT TYPECentral, Electric, Forced Air
  • AIR CONDITIONINGCentral Air, Electric
  • HOA AmenitiesControlled Access, Golf Course, Maintenance Grounds, Management, Pet Restrictions, Tennis Court(s), Trash, Cable TV
  • security FeaturesFire Sprinkler System, Security Gate, Gated Community, Key Card Entry

Financial

  • Sales Price$279,000
  • HOA $498/mo
Two-story stucco home with a red tile roof, arched entry details, and landscaped front lawn.

Schedule a Showing

We would love to show you our beautiful property. Please select your preferred date and time below. An agent will be in touch shortly to confirm your appointment.

Schedule a Showing

We would love to show you our beautiful property. Please select your preferred date and time below. An agent will be in touch shortly to confirm your appointment.

Thank you for your interest in 68117 Lakeland Drive, Cathedral City, CA 92234. We are reviewing your request and will be in touch shortly!

Mortgage Calculator

Estimate your monthly mortgage payment, including the principal and interest, property taxes, and HOA. Adjust the values to generate a more accurate rate.

All estimates are provided for informational purposes only. Actual amounts may vary.
$0,000 Your Payment 20 15 65
$0,000 Your Payment

NAOS | NOW SELLING!

Experience resort inspired living at NAOS. For further details and purchasing opportunities, please provide your contact information below and we will be in touch with you shortly!

Follow Us on Instagram