Leave a Message

Thank you for your message. We will be in touch with you shortly.

Two-story beige stucco home with a white entry door, covered patio, and landscaped front lawn.
Tan townhouse with an attached garage behind a green lawn and pink-blossoming trees.
Beige townhouse with balconies beside a landscaped lawn, flowering trees, and a curving rock bed.
Bright entry foyer with geometric tile floors, an open front door, and a glass-block partition.
Dining area with a glass-top table, red patterned rug, white tile floor, and vaulted ceiling.
Furnished living room with a fireplace, burgundy seating, tall windows, and a television.
Living room with burgundy seating, a lit fireplace, and a wood media console.
Living room with a lit fireplace, red seating, large windows, and an open kitchen.
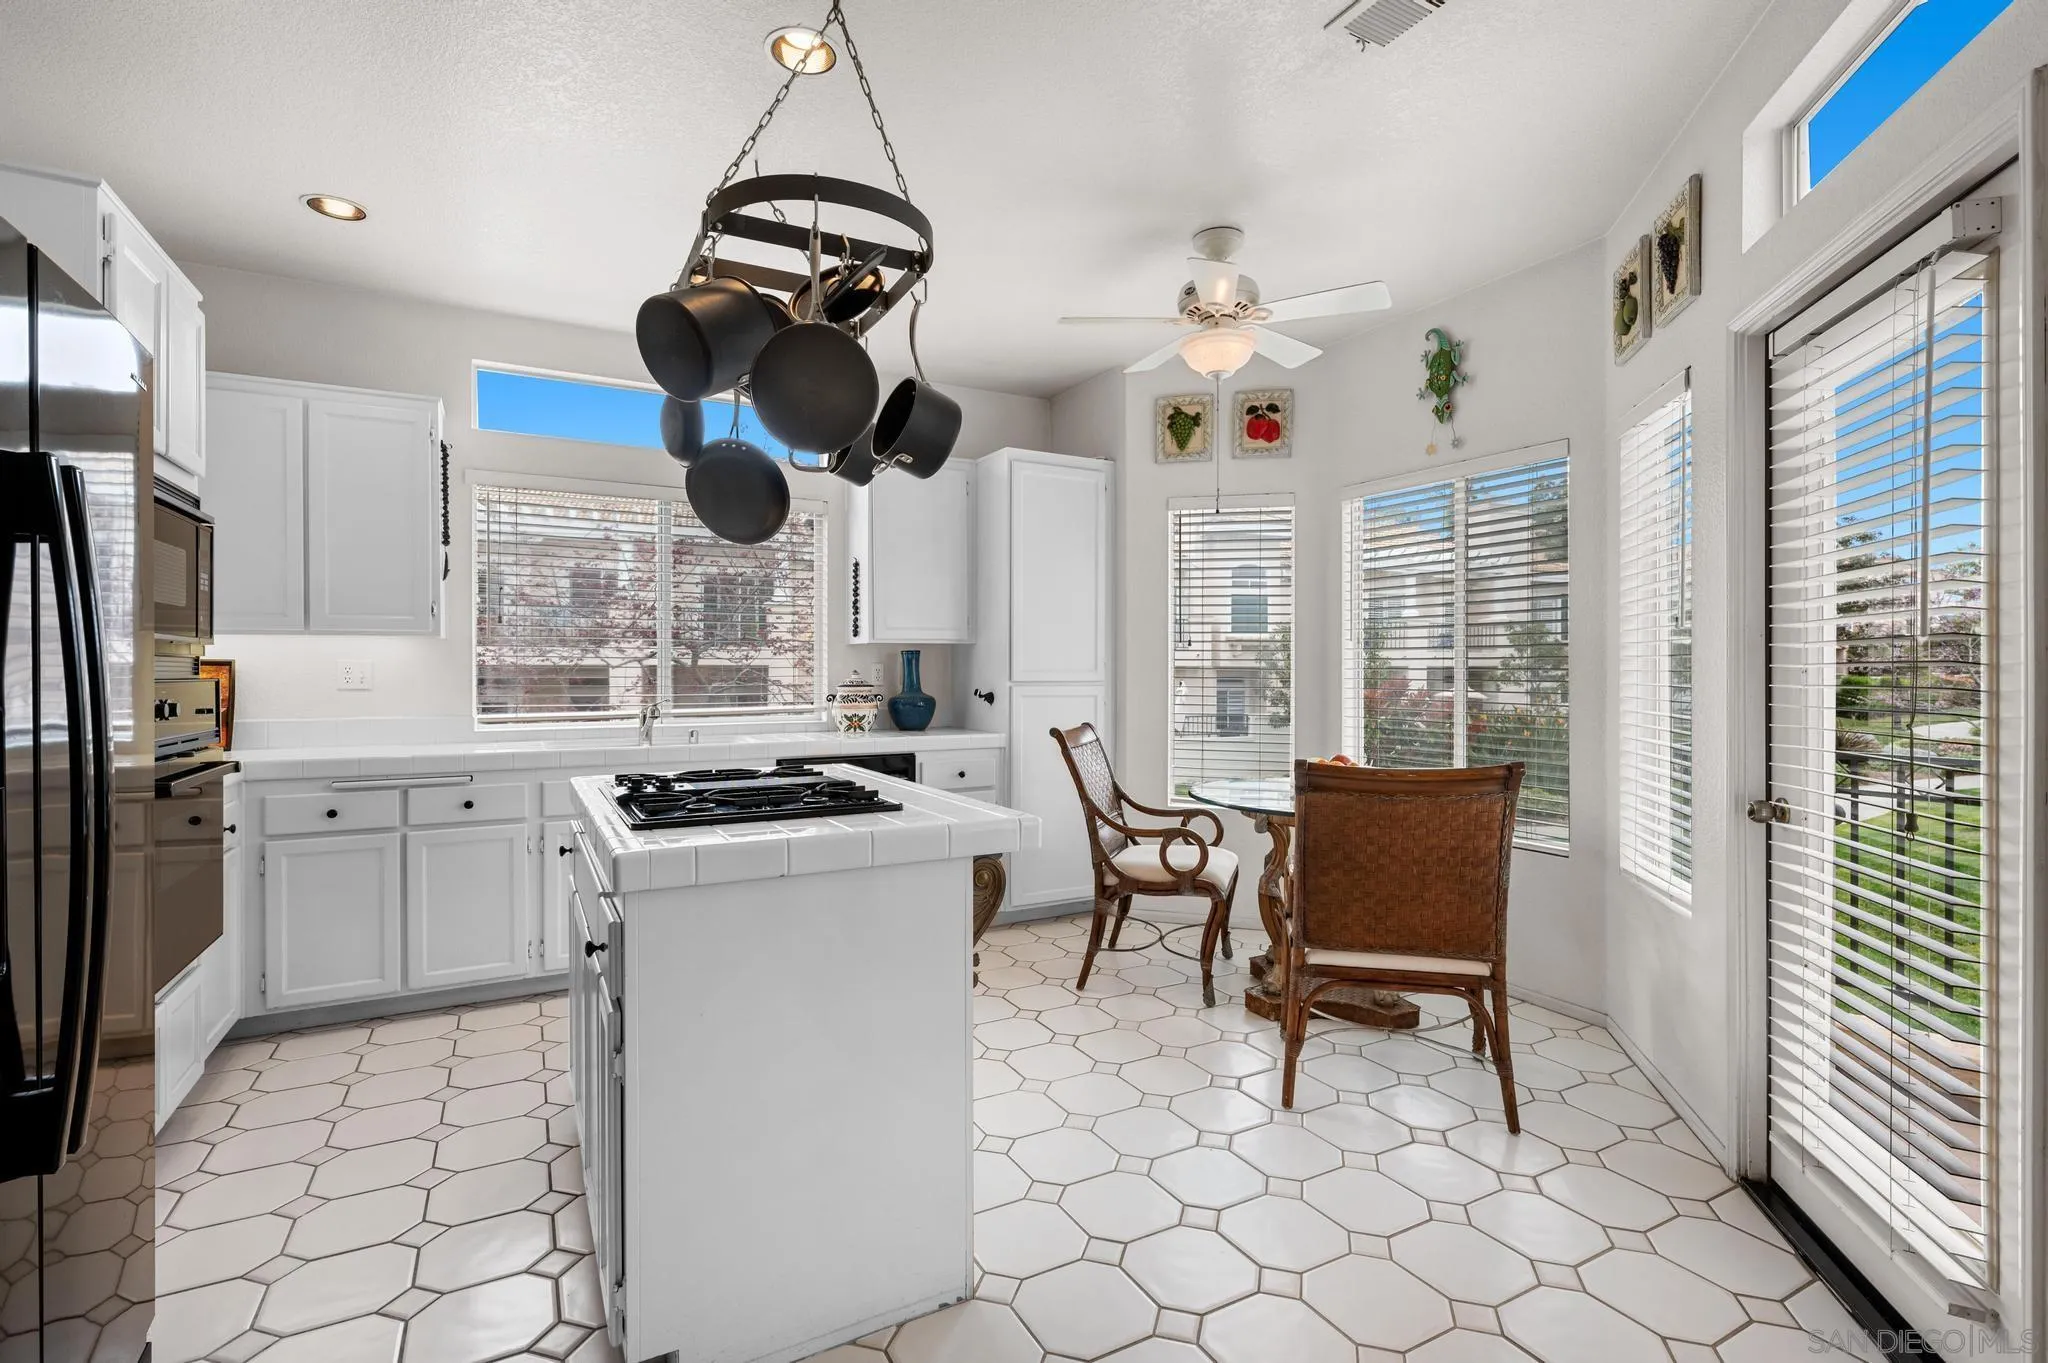
Bright white kitchen with tiled island, hanging pot rack, hexagonal floors, and a window-side dining nook.
Bright white kitchen with a tiled island gas cooktop, hanging cookware, and a garden-view breakfast nook.
Kitchen breakfast nook with a glass table, wicker chairs, and windows overlooking a green lawn.
Kitchen sink beneath a wide window with white blinds and a view of neighboring homes.
White kitchen with a tiled cooktop island, hanging pots, black appliances, and hexagonal floor tiles.
White kitchen with tiled island and gas cooktop, black appliances, and hanging pots.
Breakfast nook with a glass-top table and wicker chairs overlooking landscaped grounds through three windows.
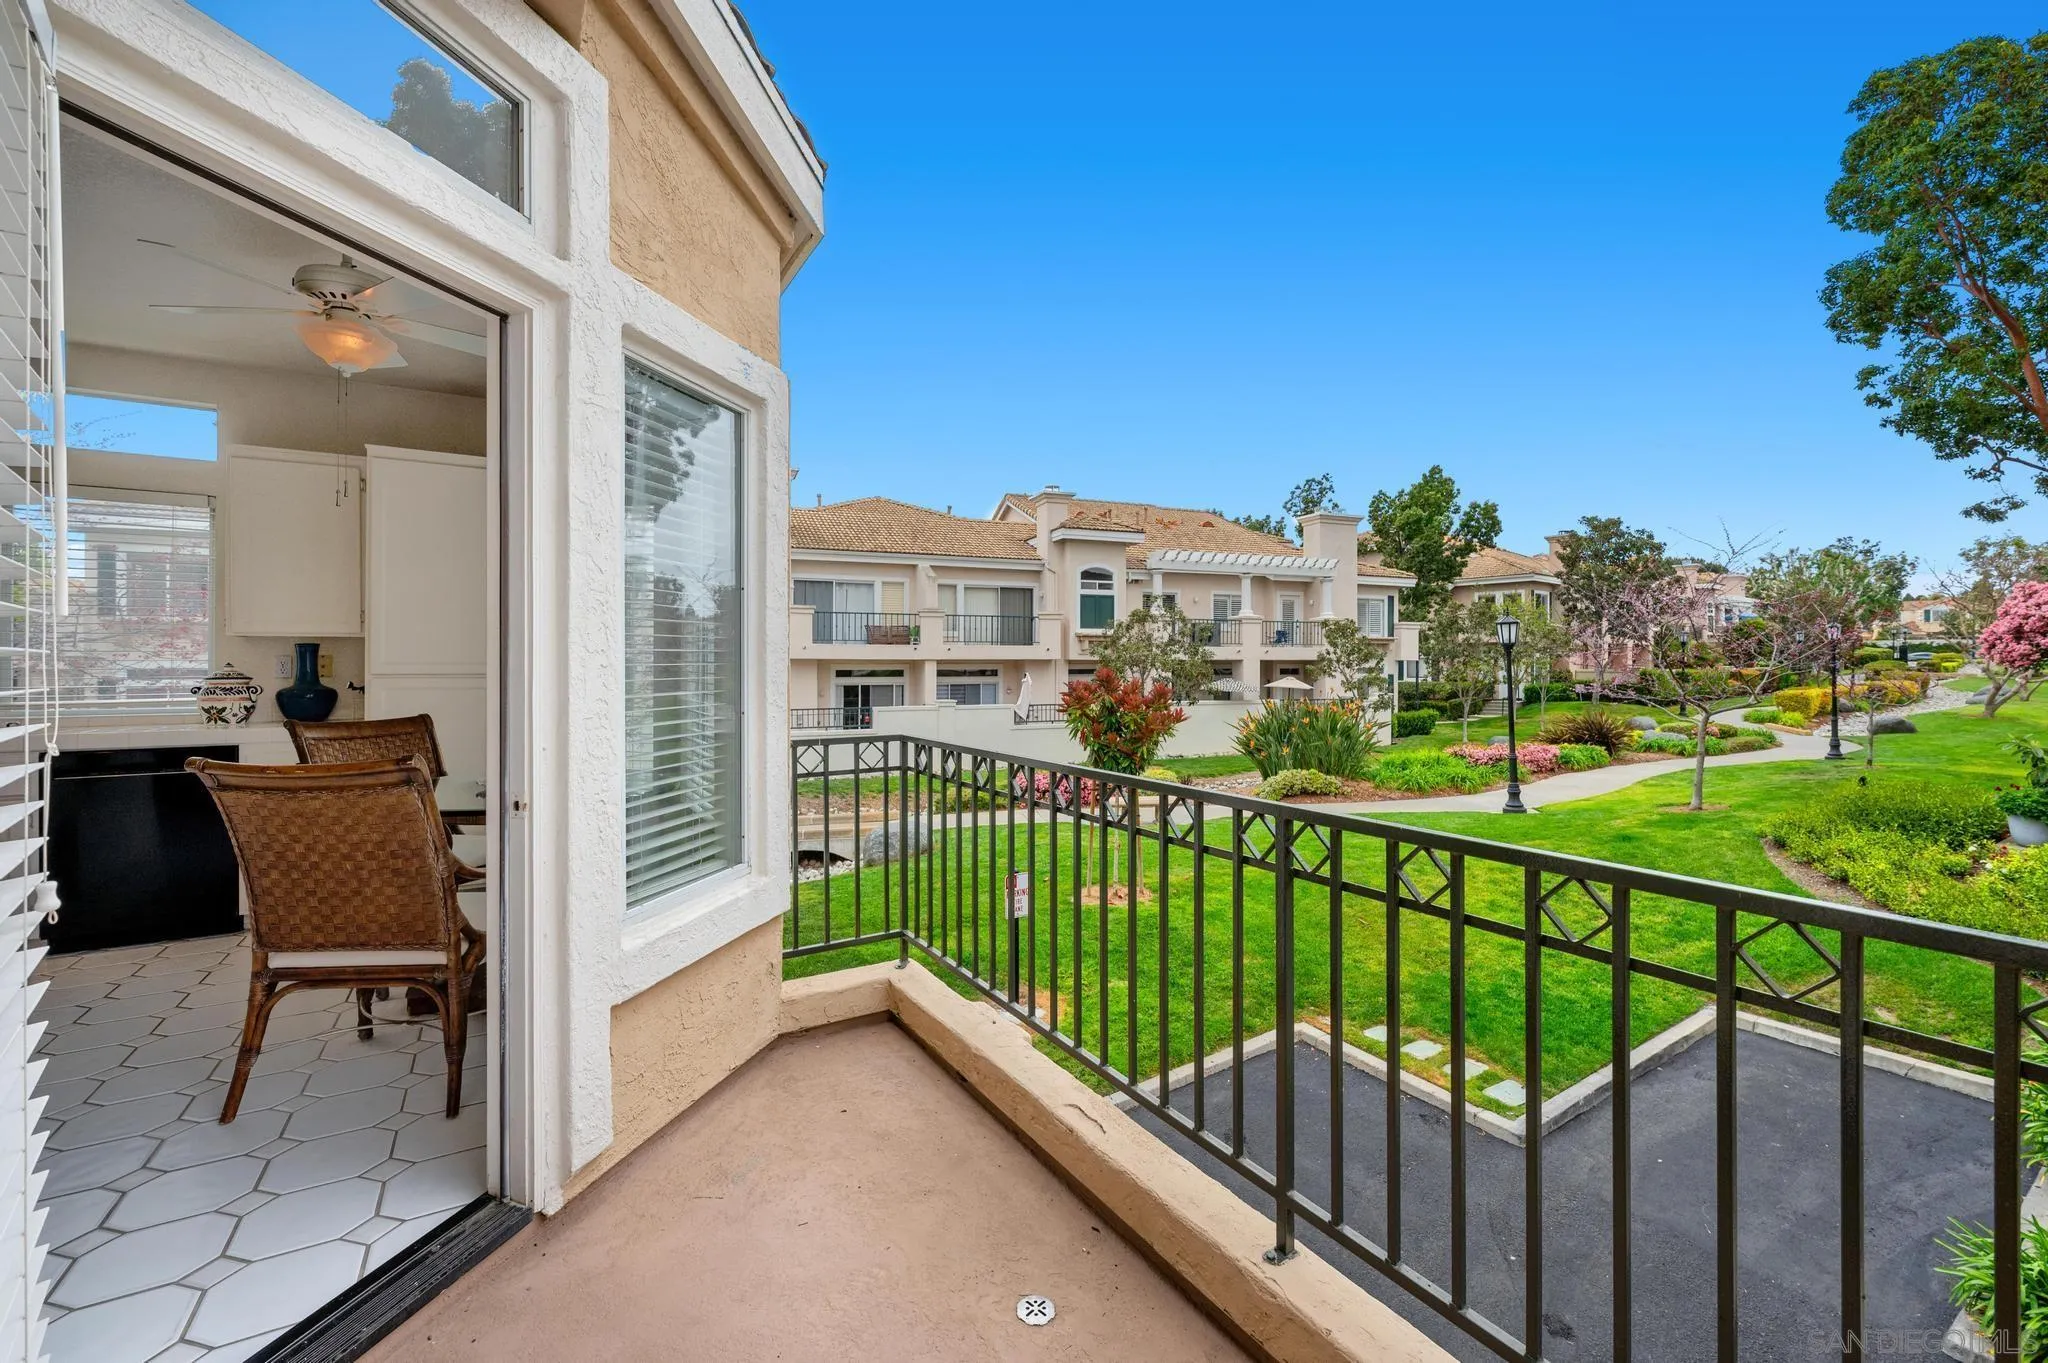
Condo balcony overlooking a landscaped courtyard, with an open sliding door and wicker chairs inside.
Townhouse complex beside a landscaped courtyard with a winding path, green lawn, and flowering trees.
Living room with a beige sectional, glass-top coffee table, vaulted ceiling and open upper-level landing.
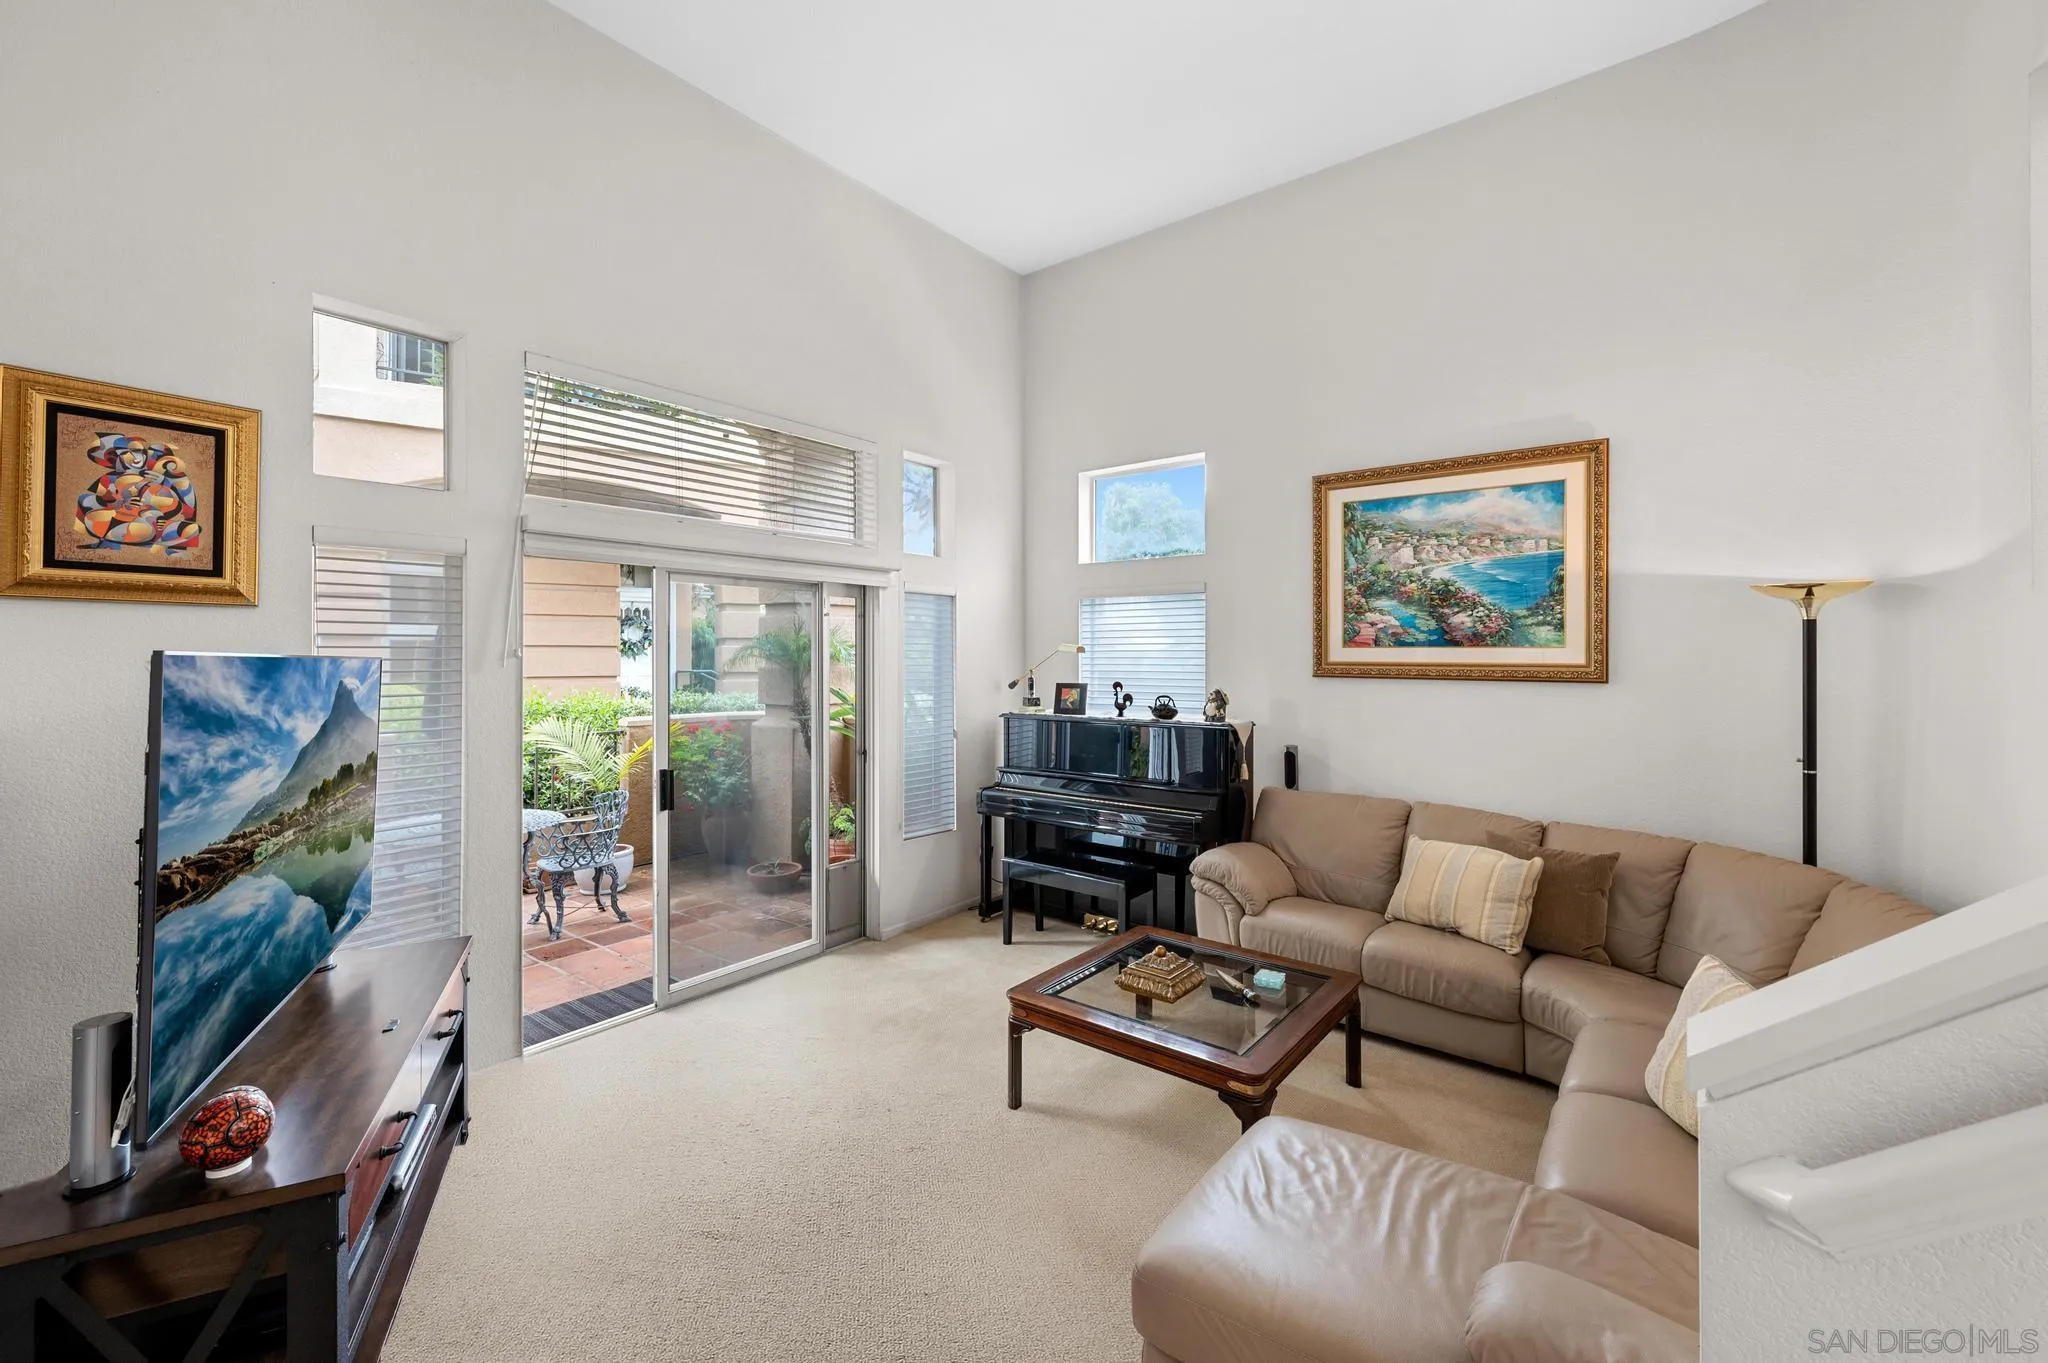
Furnished living room with a vaulted ceiling, upright piano, and sliding glass door to a patio.
Townhouse patio with ornate metal dining set, closed teal umbrella, and potted plants.
Tiled courtyard patio with ornate iron furniture, a closed umbrella, and terracotta planters.
Carpeted staircase beside built-in niches displaying blue-and-white porcelain vases.
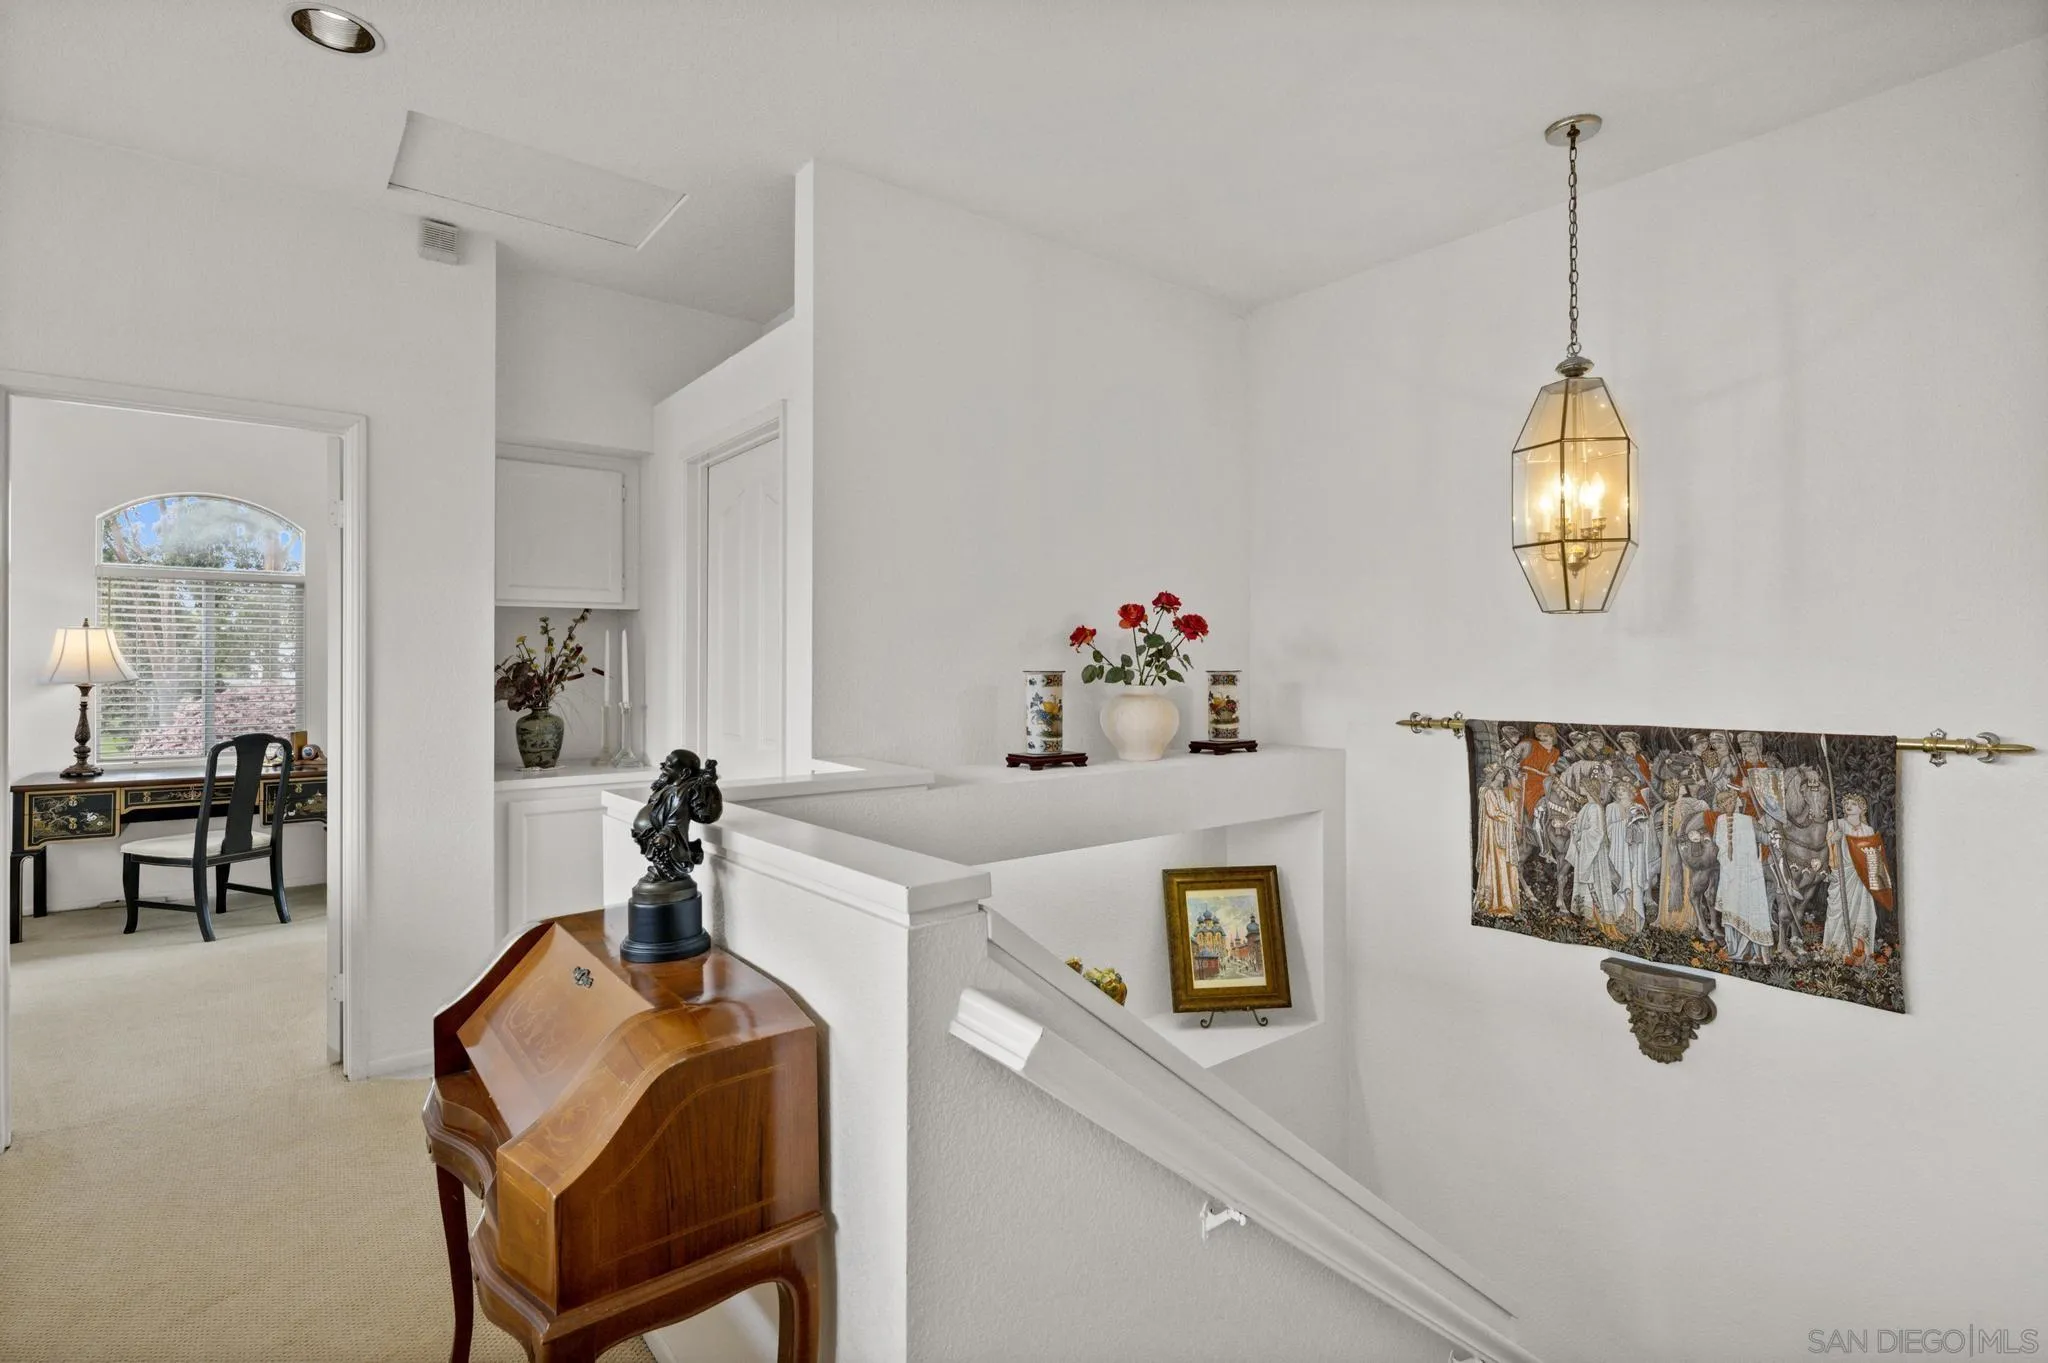
Upstairs landing with a white stair railing, hanging lantern, and wooden secretary desk.
Upstairs landing with a row of high windows, beige carpet, and a white half-wall.
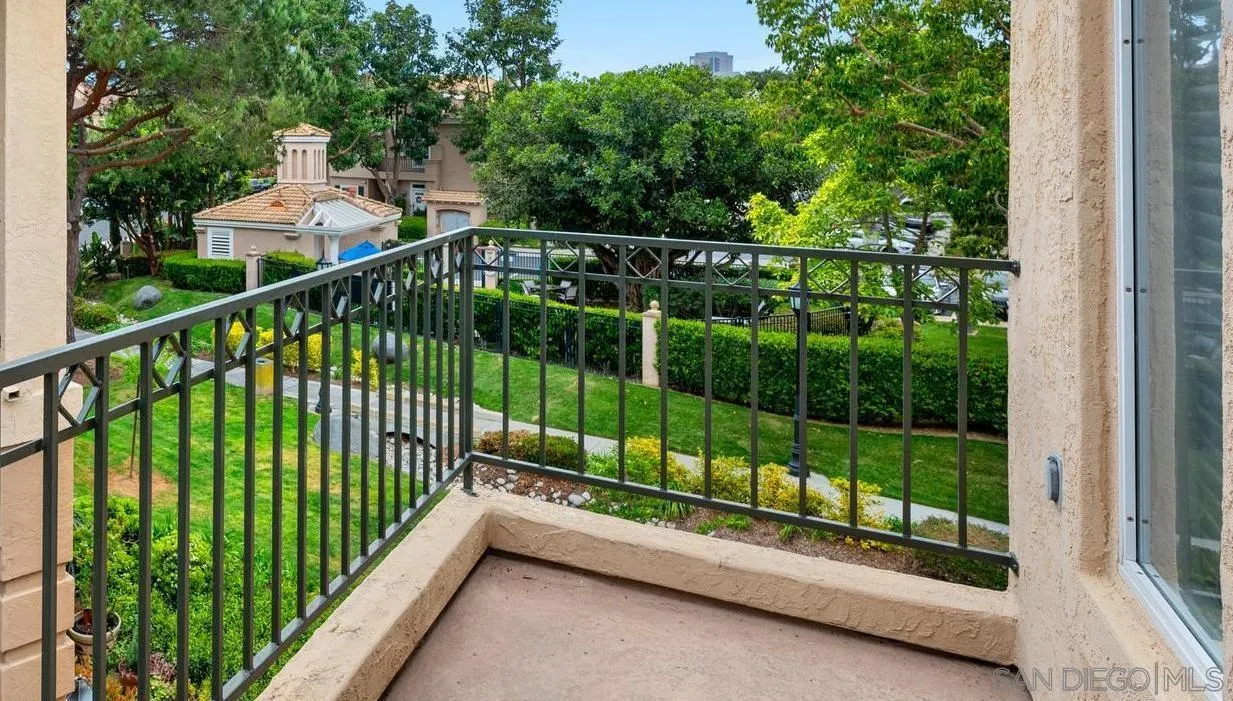
Balcony overlooking landscaped grounds and neighboring buildings, with a black metal railing.
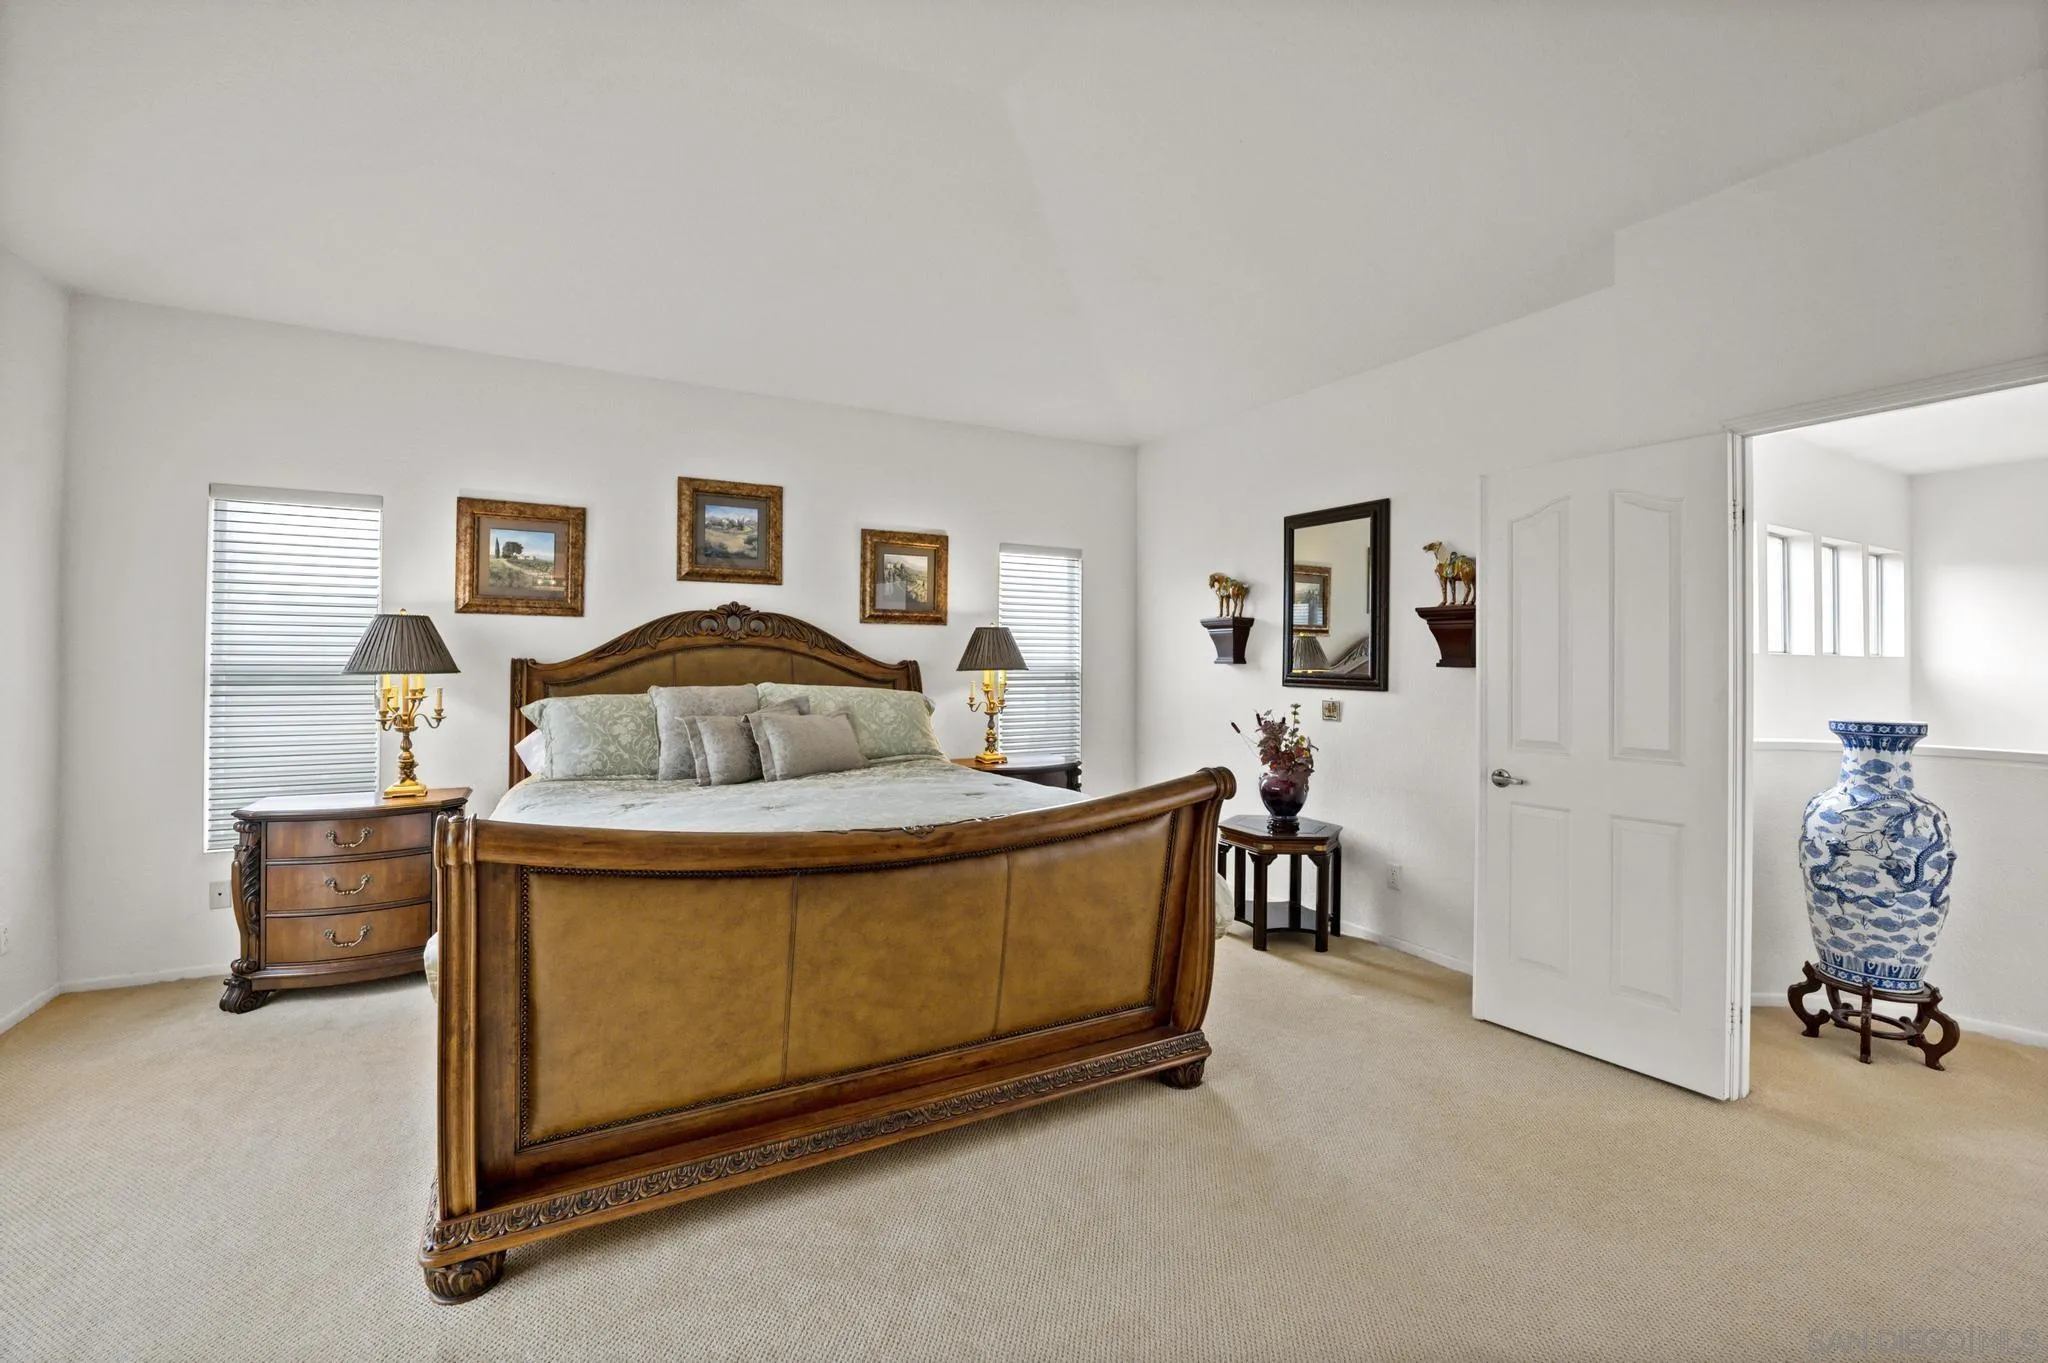
Furnished bedroom with an ornate wooden bed and an open doorway to a bright adjoining room.
Bedroom with an ornate wooden bed and a lit fireplace beside windows with blinds.
Furnished bedroom with an ornate wooden bed, carved armoire, fireplace, and blinds
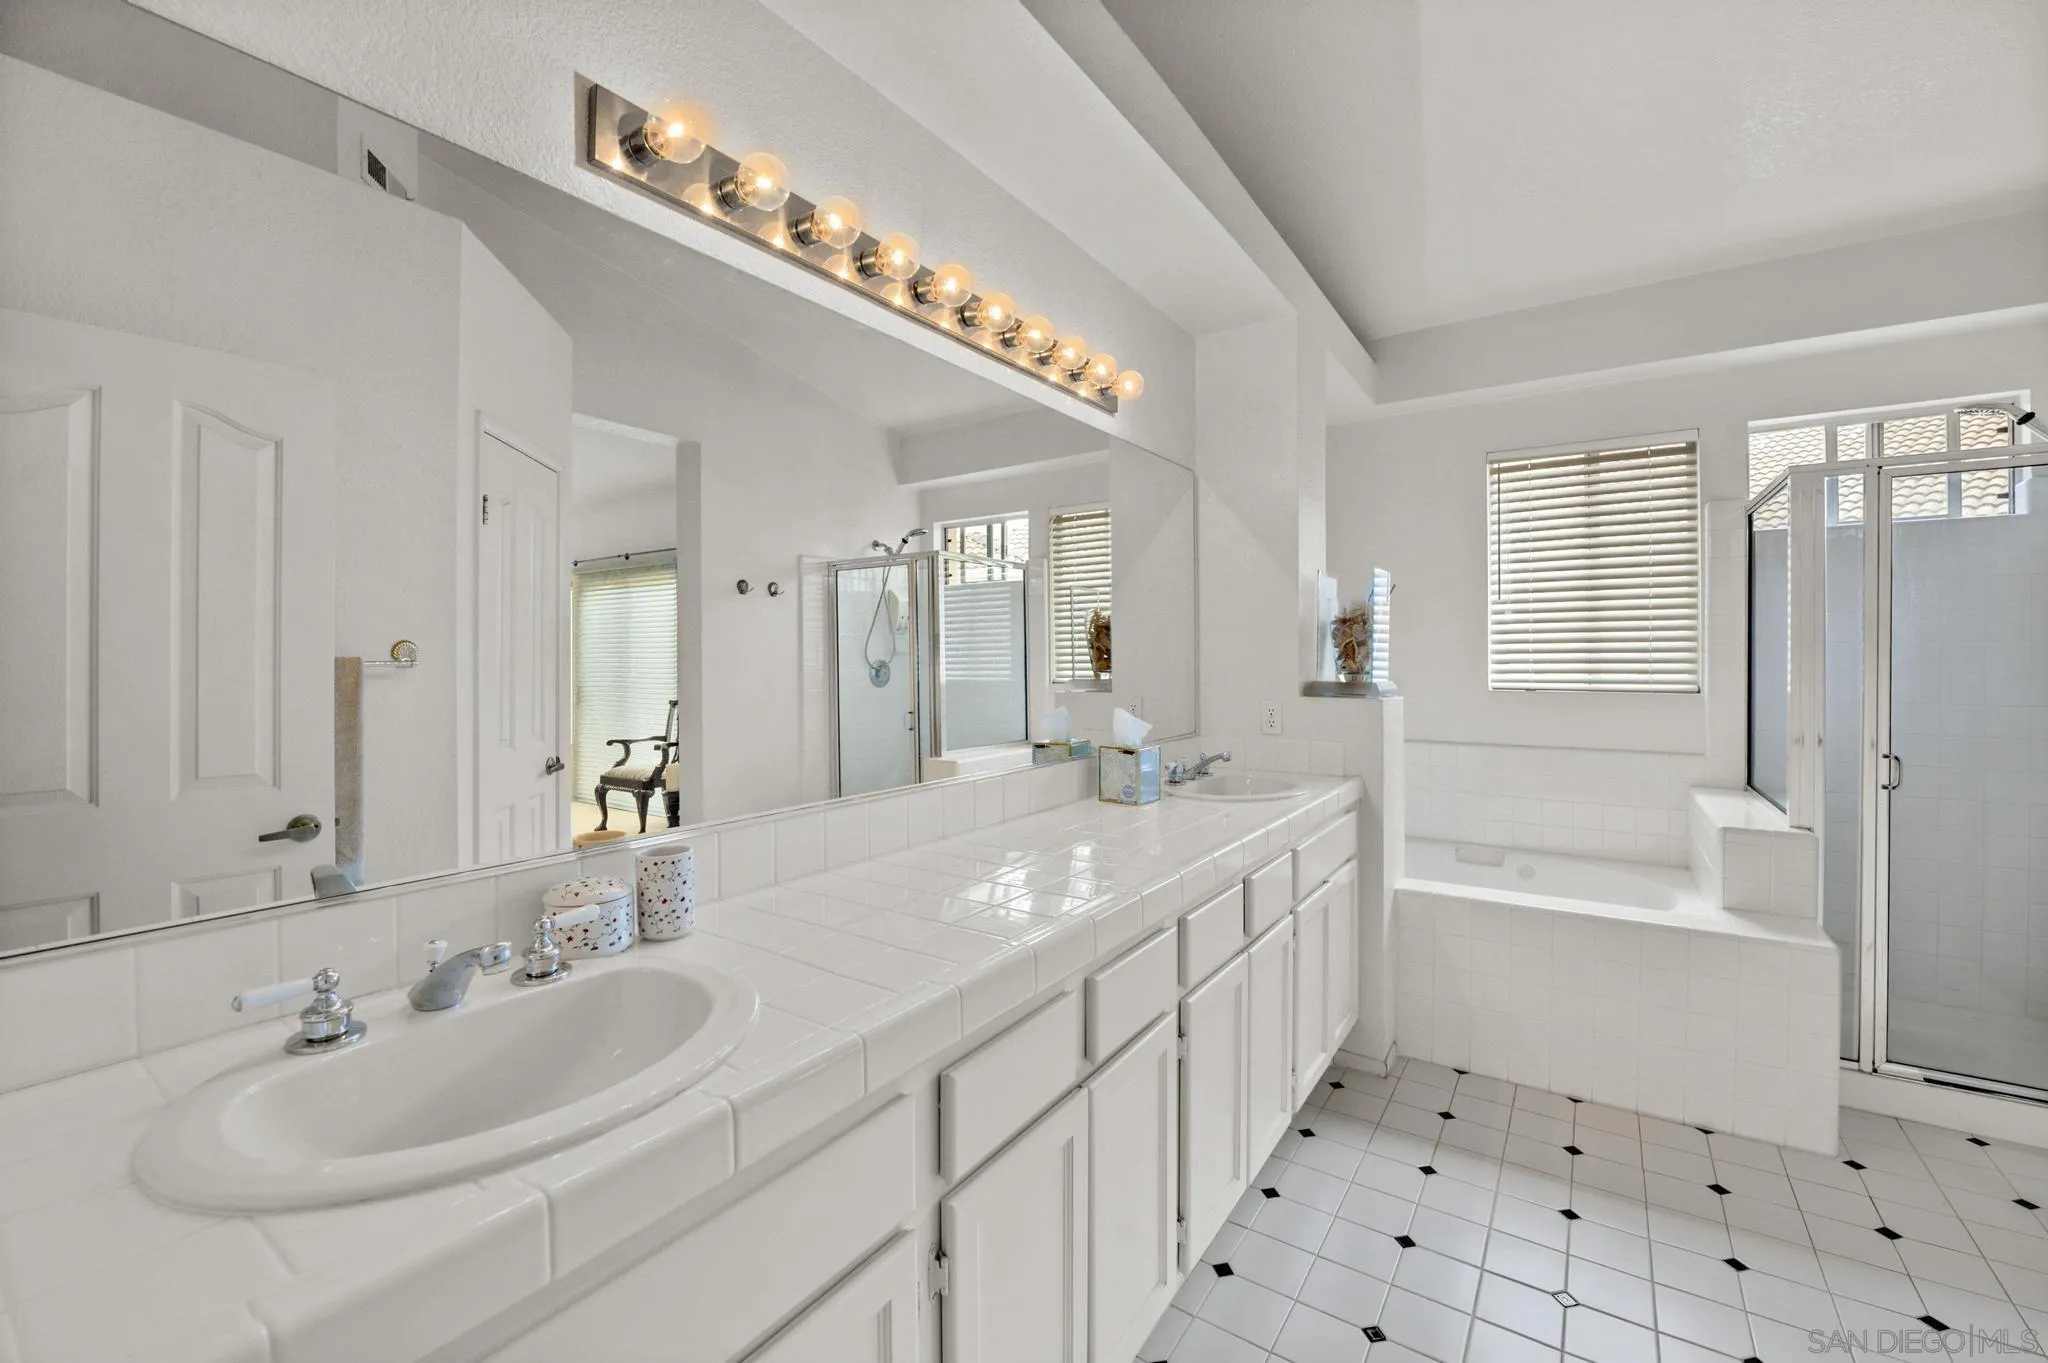
Bathroom with a long white tiled double vanity, bathtub, and glass-enclosed shower.
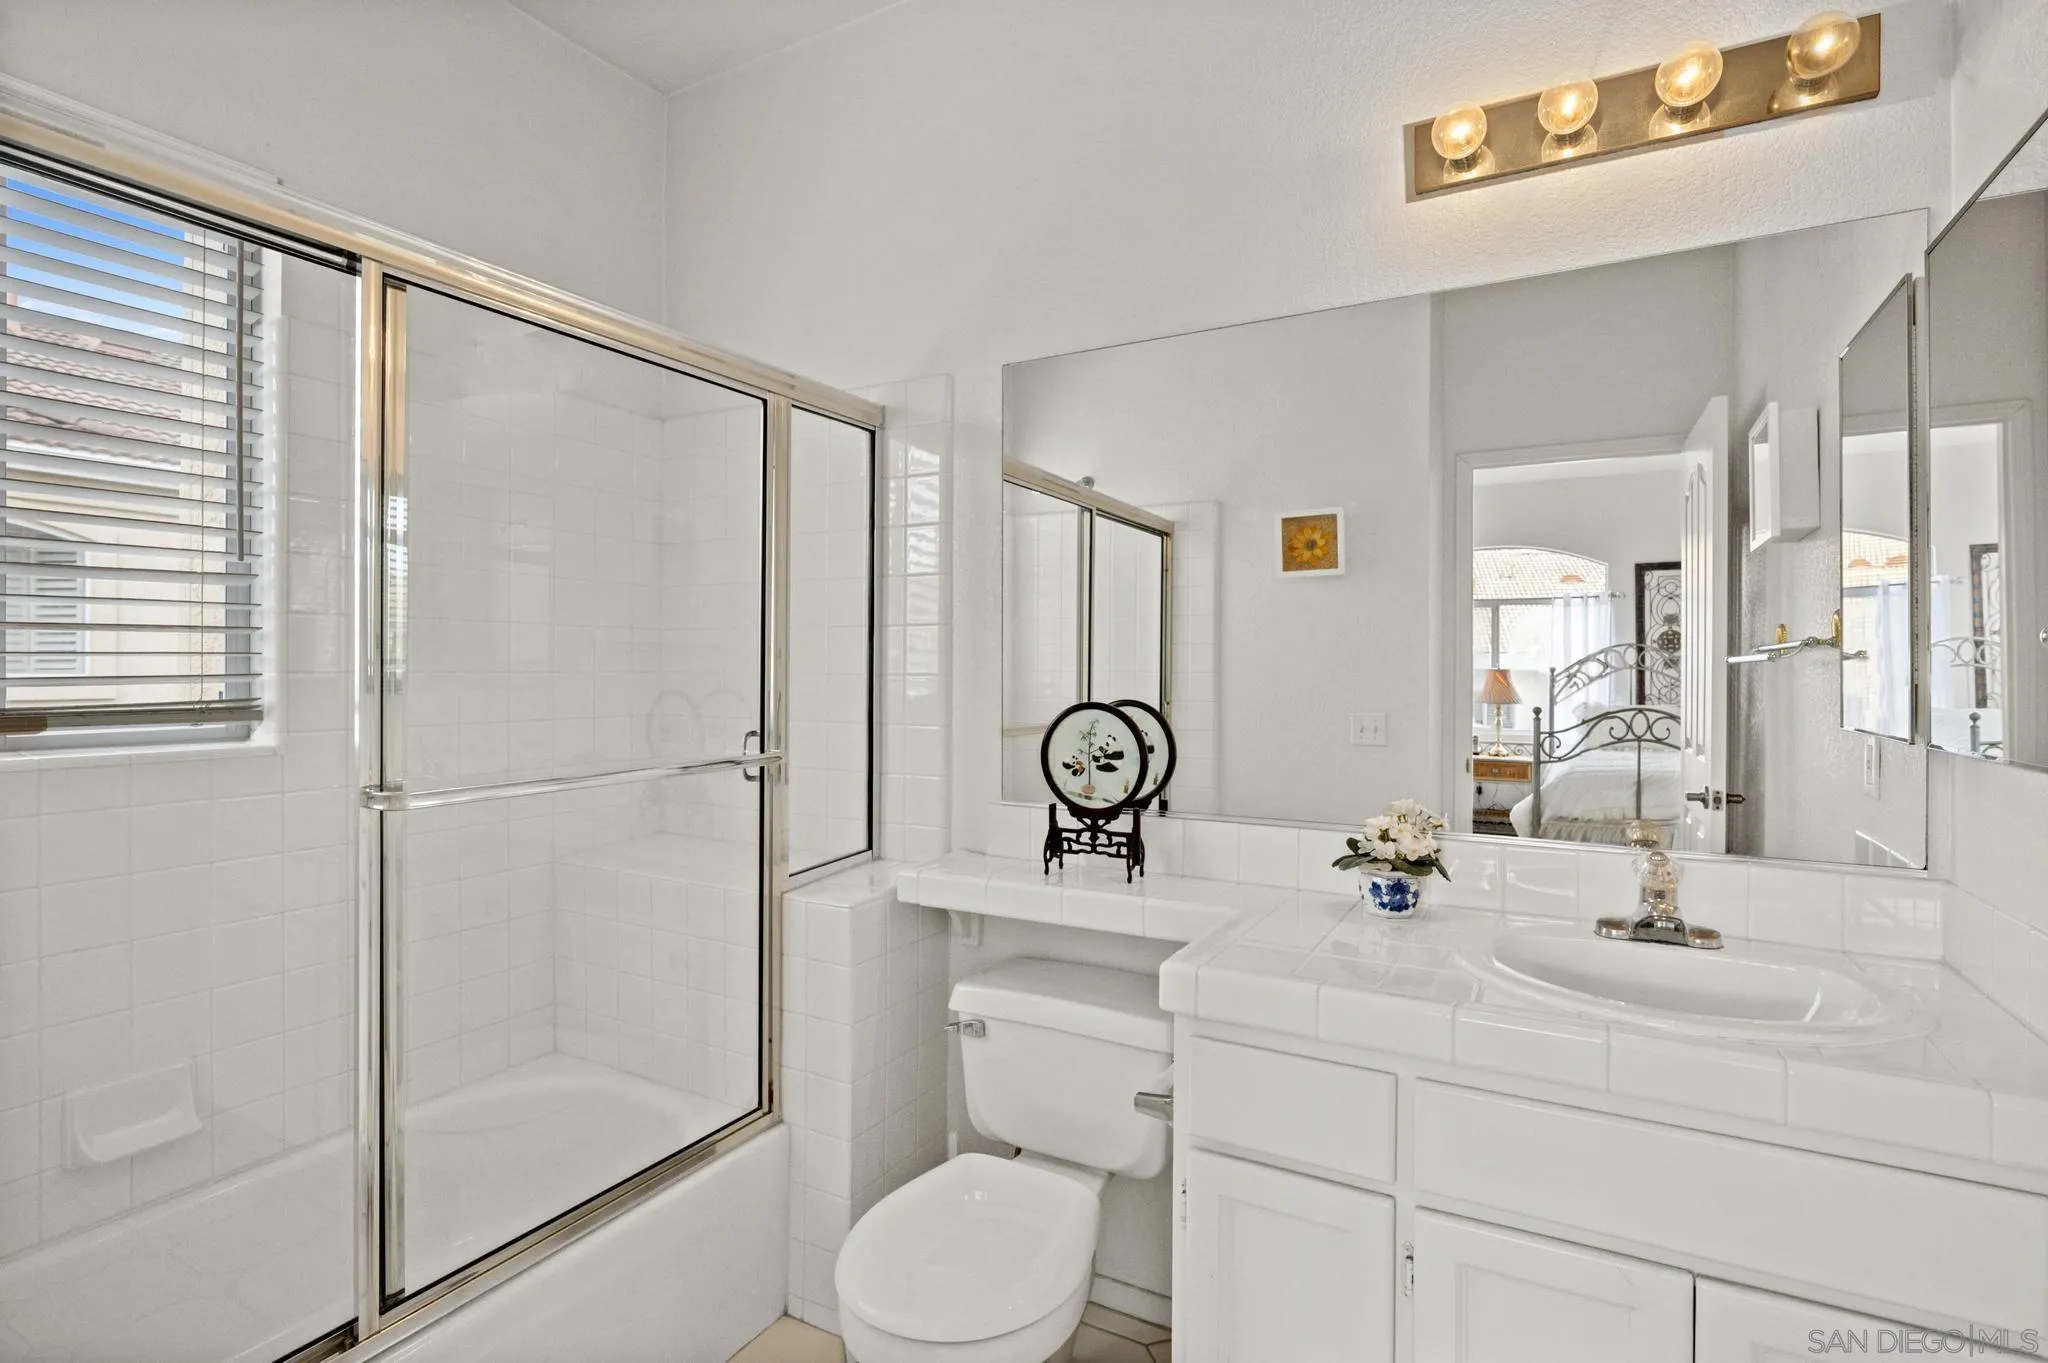
White bathroom with a glass-enclosed tiled shower, tiled vanity, and large mirror.
Bedroom with two white twin beds, ornate metal frames, arched windows, and a desk.
Furnished home office with an ornate desk beside an arched window, opening onto a white bathroom.
Landscaped condominium grounds with a tiled-roof building, lawns, mature trees, and stone-lined garden beds.
Community swimming pool surrounded by palm trees, tan stucco buildings, and blue lounge chairs.
Outdoor community spa with a bubbling circular hot tub and blue lounge chairs.
Avanti community entrance sign with flowering plants and townhomes behind it.
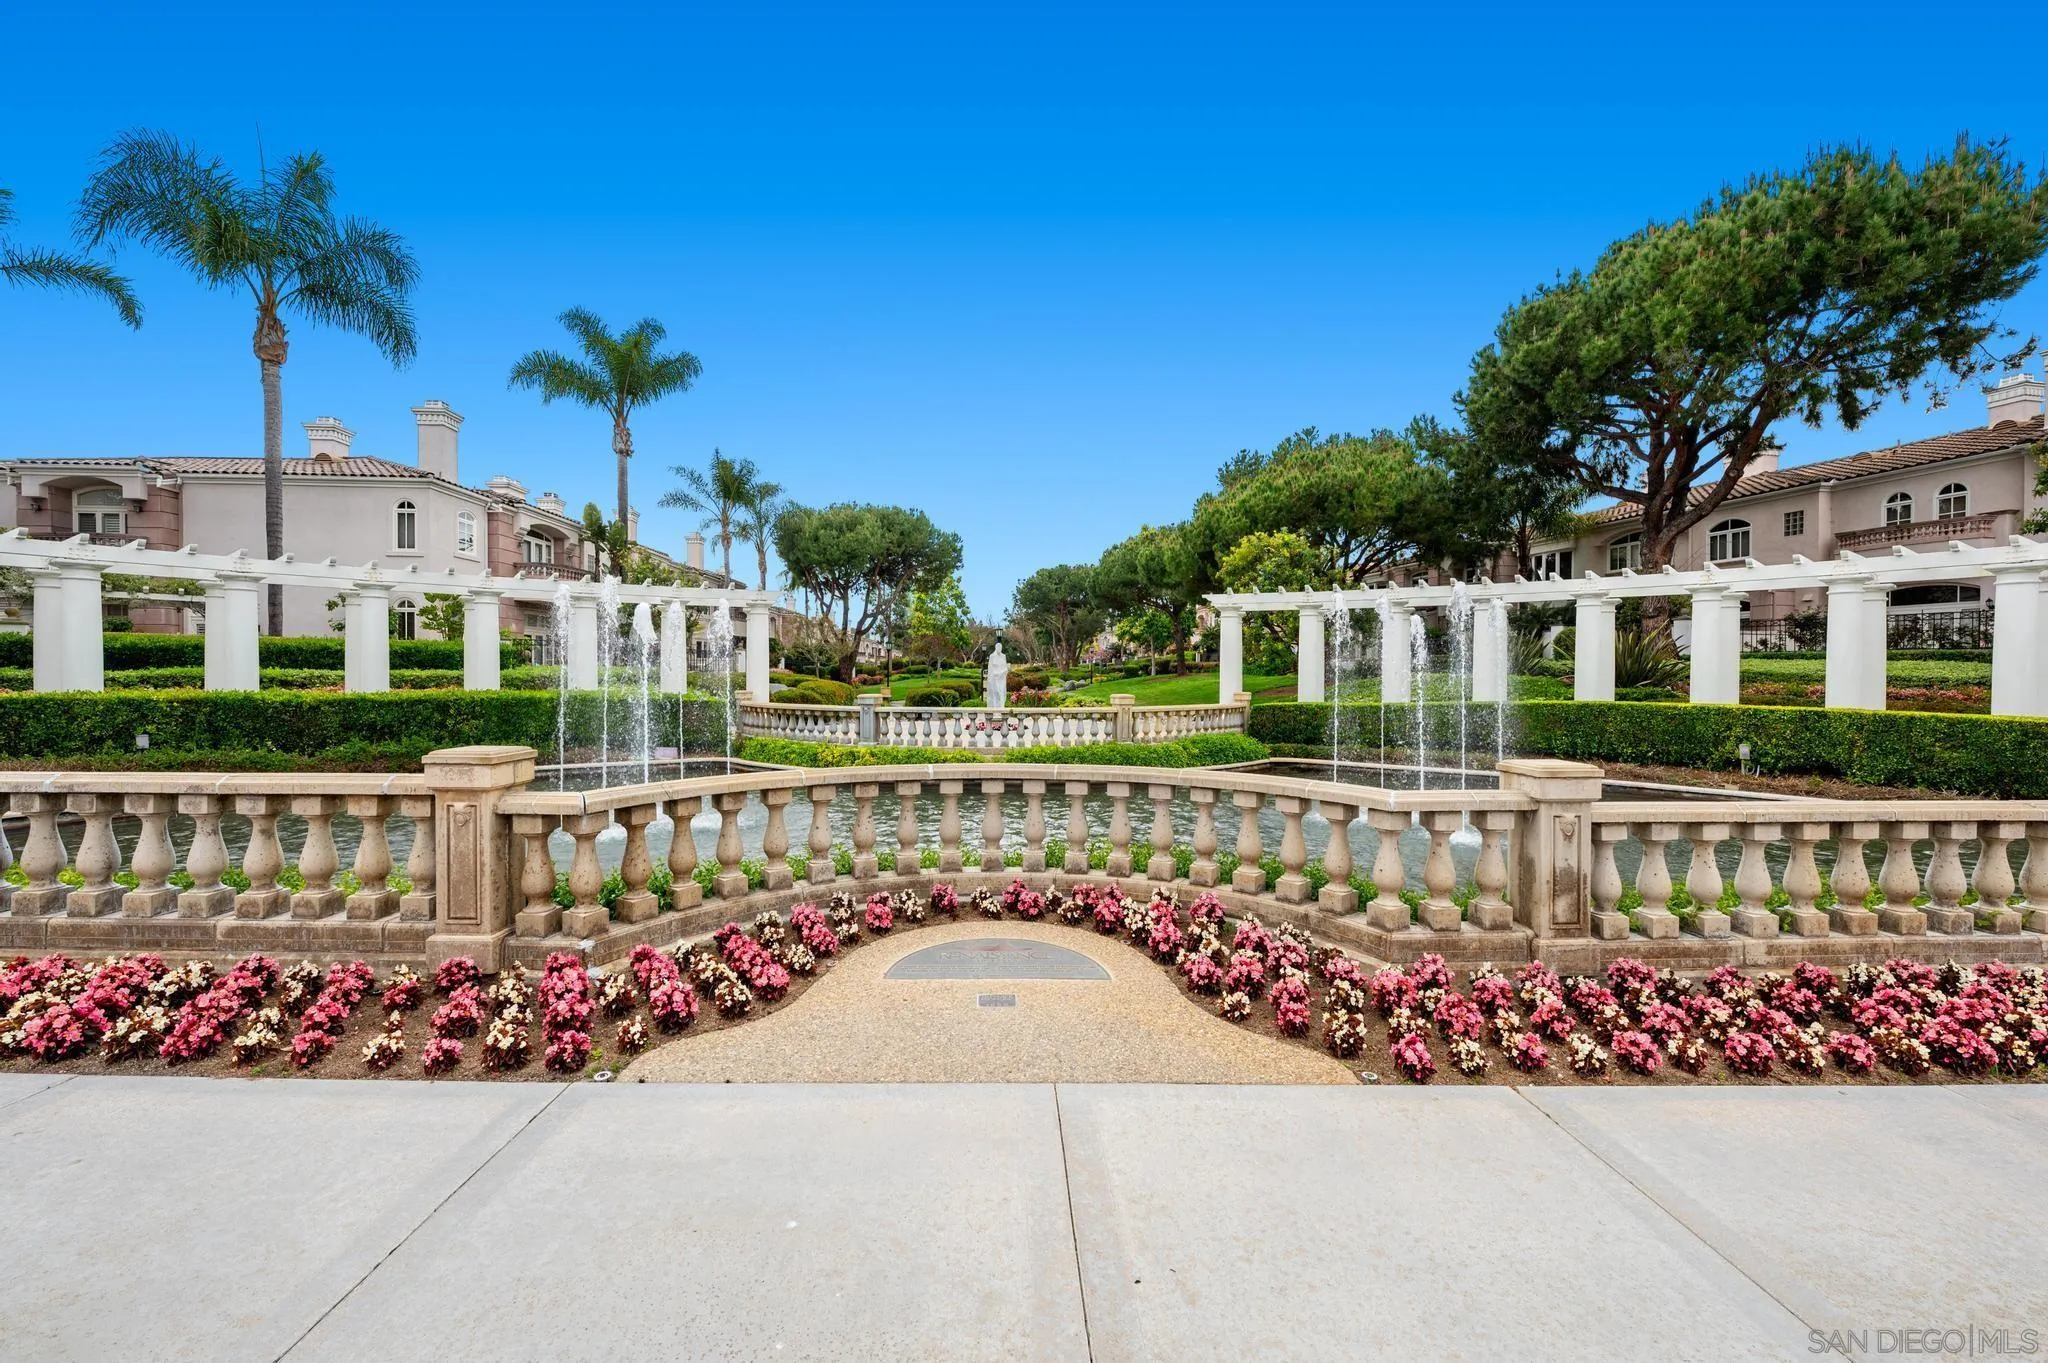
Community courtyard with a white pergola beside a fountain pond, stone balustrade, and pink flower beds.
Residential courtyard fountain with a white pergola, stone balustrades, and pink flower beds.
Residential courtyard with tiered fountains, white pergolas, palm trees, and pink flower beds.
Residential courtyard fountain with multiple water jets, stone balustrade, and landscaped grounds.
Aerial view of a townhouse community, with a map pin marking a home beside a wooded greenbelt.
Aerial view of a tile-roofed residential community, with a map pin marking one home and the city skyline in the distance.
Aerial view of a large neighborhood park with baseball fields, homes, and distant mountains.
SEE ALL PHOTOS
Two-story beige stucco home with a white entry door, covered patio, and landscaped front lawn.
Tan townhouse with an attached garage behind a green lawn and pink-blossoming trees.
Beige townhouse with balconies beside a landscaped lawn, flowering trees, and a curving rock bed.
Bright entry foyer with geometric tile floors, an open front door, and a glass-block partition.
Dining area with a glass-top table, red patterned rug, white tile floor, and vaulted ceiling.
Furnished living room with a fireplace, burgundy seating, tall windows, and a television.
Living room with burgundy seating, a lit fireplace, and a wood media console.
Living room with a lit fireplace, red seating, large windows, and an open kitchen.
Bright white kitchen with tiled island, hanging pot rack, hexagonal floors, and a window-side dining nook.
Bright white kitchen with a tiled island gas cooktop, hanging cookware, and a garden-view breakfast nook.
Kitchen breakfast nook with a glass table, wicker chairs, and windows overlooking a green lawn.
Kitchen sink beneath a wide window with white blinds and a view of neighboring homes.
White kitchen with a tiled cooktop island, hanging pots, black appliances, and hexagonal floor tiles.
White kitchen with tiled island and gas cooktop, black appliances, and hanging pots.
Breakfast nook with a glass-top table and wicker chairs overlooking landscaped grounds through three windows.
Condo balcony overlooking a landscaped courtyard, with an open sliding door and wicker chairs inside.
Townhouse complex beside a landscaped courtyard with a winding path, green lawn, and flowering trees.
Living room with a beige sectional, glass-top coffee table, vaulted ceiling and open upper-level landing.
Furnished living room with a vaulted ceiling, upright piano, and sliding glass door to a patio.
Townhouse patio with ornate metal dining set, closed teal umbrella, and potted plants.
Tiled courtyard patio with ornate iron furniture, a closed umbrella, and terracotta planters.
Carpeted staircase beside built-in niches displaying blue-and-white porcelain vases.
Upstairs landing with a white stair railing, hanging lantern, and wooden secretary desk.
Upstairs landing with a row of high windows, beige carpet, and a white half-wall.
Balcony overlooking landscaped grounds and neighboring buildings, with a black metal railing.
Furnished bedroom with an ornate wooden bed and an open doorway to a bright adjoining room.
Bedroom with an ornate wooden bed and a lit fireplace beside windows with blinds.
Furnished bedroom with an ornate wooden bed, carved armoire, fireplace, and blinds
Bathroom with a long white tiled double vanity, bathtub, and glass-enclosed shower.
White bathroom with a glass-enclosed tiled shower, tiled vanity, and large mirror.
Bedroom with two white twin beds, ornate metal frames, arched windows, and a desk.
Furnished home office with an ornate desk beside an arched window, opening onto a white bathroom.
Landscaped condominium grounds with a tiled-roof building, lawns, mature trees, and stone-lined garden beds.
Community swimming pool surrounded by palm trees, tan stucco buildings, and blue lounge chairs.
Outdoor community spa with a bubbling circular hot tub and blue lounge chairs.
Avanti community entrance sign with flowering plants and townhomes behind it.
Community courtyard with a white pergola beside a fountain pond, stone balustrade, and pink flower beds.
Residential courtyard fountain with a white pergola, stone balustrades, and pink flower beds.
Residential courtyard with tiered fountains, white pergolas, palm trees, and pink flower beds.
Residential courtyard fountain with multiple water jets, stone balustrade, and landscaped grounds.
Aerial view of a townhouse community, with a map pin marking a home beside a wooded greenbelt.
Aerial view of a tile-roofed residential community, with a map pin marking one home and the city skyline in the distance.
Aerial view of a large neighborhood park with baseball fields, homes, and distant mountains.
Listed by Compass, Jeff Davidson, Listing Contact: 619-855-7300 
Sold

7165 Calabria Court # A

7165 Calabria Court Unit A, San Diego, CA 92122

$1,215,000
Located in Avanti within the sought-after Renaissance planned community! This fabulous private end unit with a two-car attached garage, soaring ceilings and natural light from three sides, faces the loveliest of park-like settings with winding walkways, beautiful trees, and easy access to resort-style amenities. A wonderful floor plan offers privacy and flexibility with generous storage throughout. Easy access to UTC mall with many dining options, Nobel Park and Recreation Center, UC San Diego as well as the thriving Sorrento Valley Biotech industry! Location is everything, and here it is!

3
beds

3
baths

2,076 Sq.Ft. LIVING AREA

Jeff Davidson

Jeff Davidson

Features & Amenities

Interior

  • total bedrooms3
  • Total bathrooms3
  • full bathrooms3
  • Laundry room Other/Remarks
  • Flooring Carpet, Tile
  • Fireplace FP in Primary BR, Kitchen
  • APPLIANCES Dishwasher, Disposal, Dryer, Garage Door Opener, Microwave, Refrigerator, Washer, Built In Range, Counter Top, Gas Cooking
  • other interior Features Bathtub, Ceiling Fan, High Ceilings (9 Feet), Kitchen Island, Living Room Balcony, Open Floor Plan, Recessed Lighting, Shower, Sunken Living Room, Cathedral-Vaulted Ceiling, Kitchen Open to Family Rm

Area & Lot

  • Status Sold
  • Date Sold June 1, 2023
  • Living Area2,076 Sq.Ft.
  • MLS® ID230007644
  • TypeCondo
  • YEAR BUILT1995
  • NeighborhoodSan Diego
  • Architecture StylesMediterranean/Spanish, Traditional
  • View DescriptionParklike

Exterior

  • STORIES3
  • Garage Space2.0
  • water SourceOther/Remarks, Public
  • utilitiesElectricity Connected, Natural Gas Connected, Sewer Connected
  • PoolBelow Ground, Community/Common, Lap, Association, Fenced
  • roofCommon Roof
  • parkingAttached, Direct Garage Access, Garage, Garage - Single Door, Garage Door Opener
  • HEAT TYPEForced Air Unit
  • AIR CONDITIONINGCentral Forced Air
  • sewerSewer Connected
  • HOA AmenitiesCall for Rules, Club House, Pet Rules, Pets Permitted, Spa, Pool

Financial

  • Sales Price$1,215,000
  • HOA $539/mo

San Diego

Explore

NAOS | NOW SELLING!

Experience resort inspired living at NAOS. For further details and purchasing opportunities, please provide your contact information below and we will be in touch with you shortly!

Follow Us on Instagram